Apartment
3 250 000 krNarvik
Arbeiderveien 51C
Well-kept owner-occupied apartment of no less than 99 sq m internal usable area (BRA-i)! · Parking · Walking areas
Terraced house · Narvik
8517 Narvik
Home close to the town centre with 3 bedrooms!
Description translated from Norwegian. Legal and technical details are shown in Norwegian, as in the official sales prospectus.
Welcome to Nordahl Griegs vei 21, presented here by estate agent Martin Tjosås Pettersen!
Here you will find a spacious home in an attractive, central location in popular Taraldsvik. The house has a practical layout that includes 3 bedrooms, and suits both families and anyone who wants plenty of space combined with a short distance to most amenities.
The property is located in a well-established and quiet residential area close to Narvik town centre, schools and nurseries. From here it is also a short distance to excellent hiking and recreation areas.
A fine opportunity for those who wish to live centrally, yet in an established, family-friendly residential area.
Does this sound interesting? Click See full sales prospectus. To attend a viewing, use the "register for viewing" button, or contact the agent!
Ground floor: Porch, living room/kitchen
First floor: Hallway, 3 bedrooms, bathroom/laundry room
Crawl-space cellar: Porch, hallway, 3 storerooms, toilet room
The house is generally of an older standard, with some upgrades and modernisation carried out over time.
Interior surfaces:
The ground floor mainly has laminate flooring. The first floor has laminate flooring. The cellar has concrete floors, in places floors of crushed stone and older vinyl flooring. There is an inspection hatch in the floor.
Walls on the ground and first floors mainly have painted boards, painted hessian and painted surfaces. Ceilings mainly have painted building paper. In the cellar there are painted masonry walls, board-clad walls, painted render on fibreboard and site-built masonry structures. Ceilings consist of painted building paper, ceiling boards, some plasterboard and timber boarding.
Cellar with walls of concrete/masonry and floors mainly of concrete.
Parts of the floor consist of crushed stone/exposed fill. Some surfaces and structures have been partly stripped/removed. No exploratory holes were drilled, as the walls examined consist mainly of masonry
/concrete structures. Moisture testing was carried out on accessible surfaces.
Painted closed-riser timber staircase between the ground and first floors with a balustrade of vertical balusters, approx. 90 cm high. Painted closed-riser timber staircase to the cellar with covered treads and a balustrade of vertical balusters.
Mainly painted panel doors. Between the porch and the house there is a painted moulded door with glazed panel. The door between the ground floor and the cellar stairs
is a plywood door, painted on one side. In the cellar there are older doors of varying design.
Floor structures of timber joists with insulation to the standard of the year of construction.
Spot measurements with a laser show height differences of approx. 10 mm on the ground floor and approx. 10–20 mm on the first floor.
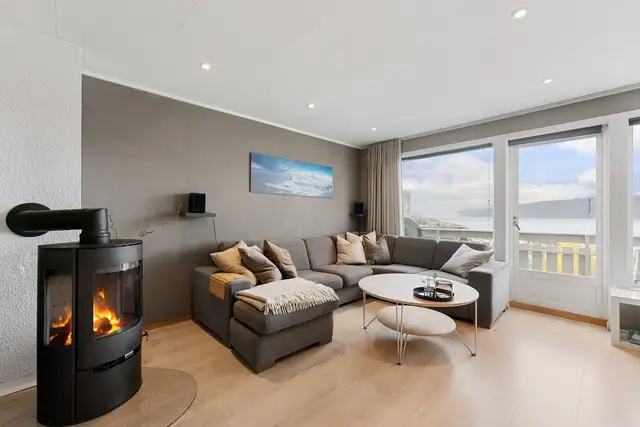
Brick chimney with ventilation duct. The chimney has been surface-treated/covered with hessian on the ground floor and in the cellar. Dovre wood-burning stove on the ground floor with a metal plate on the floor in front of the hearth. A stove was previously connected in the cellar.
Bathroom on the first floor:
There is no documentation of the workmanship, construction or any previous works/upgrades. The bathroom has therefore been assessed on the basis of visible conditions at the time of inspection and its age.
Walls with painted hessian. Ceiling with painted ceiling boards.
Tiled floor with embedded heating cables. The measured height difference from the floor at the door to the drain is approx. 5 mm.
Plastic drain in the tiled floor. The membrane/waterproofing layer and its connection to the drain are not visible and could not be verified during the inspection
Floor-mounted toilet. Shower cabin. Washbasin with base cabinet, mirror and lighting.
The bathroom has an electrically controlled extractor fan and a vent for natural ventilation in the wall.
An exploratory hole was drilled from the adjoining bedroom towards the wet room. Moisture was measured in the structure.
No abnormal moisture readings were recorded at the measuring point. Measured wood moisture content was approx. 8.4 % by weight.
Kitchen:
Kitchen fittings with moulded, painted fronts and a laminate worktop. Undermounted sink with single-lever mixer tap. Asko dishwasher.
Extractor integrated into the wall cabinet, Brandt/Blomberg.
Toilet room:
Toilet room fitted under the stairs in the cellar. Vinyl flooring and painted boards on the walls. Inspection hatch in the floor.
Floor-mounted toilet with visible water connection.
No ventilation
Technical installations:
Interior water pipes mainly of copper and older iron pipes.
A new main stopcock has been fitted in the cellar. Parts of the pipework in the cellar are no longer in use.
Interior waste pipes of cast iron and plastic. Parts of the drainage system are of an older date. In the cellar there is a cast-iron drain and an older iron utility sink.
The house mainly has natural ventilation with vents in some rooms.
Air-to-air heat pump, make Mitsubishi Electric, model MSZLN25VG2W, from 2020.
Water heater, make CTC Ferrofil, approx. 200 litres. The water heater is of an older date and is assessed to be more than 20 years old.
Electrical installation with fuse box and circuit breakers. Main breaker 3 x 50 A. Residual current circuit breakers have been fitted on several circuits, together with surge protection. Parts of the electrical installation use the NEXO system. Older electrical installations are present in the cellar.
A circuit schedule from Elektro Ofoten AS is available. The owner states that declarations of conformity exist for work carried out on the electrical installation, and that these are available in Boligmappa. A public electrical inspection was carried out by Nordkraft on 24.06.2020. The owner states that the deviations recorded after the inspection have been rectified by Elektro Ofoten AS.
Fire safety:
The house is equipped with smoke detectors and a hand-held fire extinguisher. A fixed wall ladder has been fitted at the rear of the house for escape from the upper floor.
Please also refer to the "Condition report" (Tilstandsrapport) carried out by Garnes Takst AS, dated 25.08.2026
Varmepumpe og elektrisk
The property is located in Taraldsvik, an established residential area in Narvik consisting mainly of housing. The area is close to a school, nursery,
grocery shops and public transport, and is a relatively short distance from Narvik town centre. There are also good opportunities for hiking and
outdoor activities in the immediate area.
Eiendommen har adkomst via offentlig vei eller gate.
Details are taken from the listing. The sales prospectus with condition report and appendices is the legally binding document — ask the agent for it, or see the listing on FINN.
Narvik
Well-kept owner-occupied apartment of no less than 99 sq m internal usable area (BRA-i)! · Parking · Walking areas
Narvik
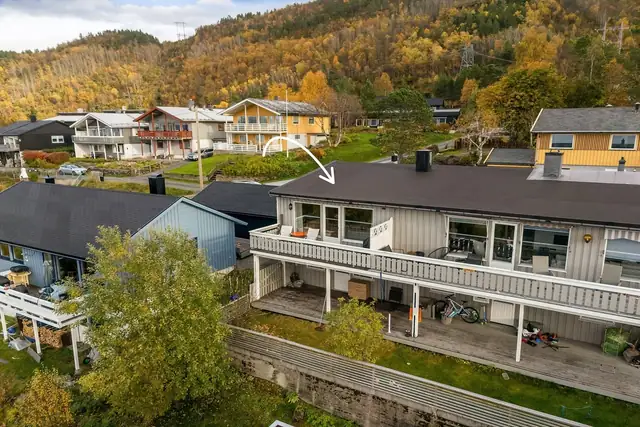
Charming semi-detached home (vertically divided) with superb views and good sunlight.
Narvik
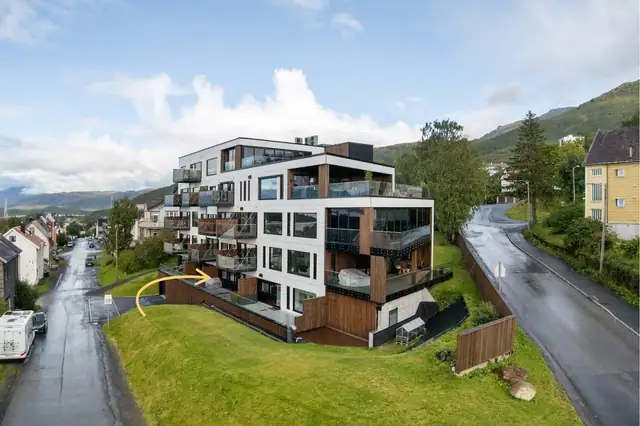
Superb cooperative flat in a newer apartment block! · 2 bedrooms · Lift · Garage facility