Terraced house
3 100 000 krApartment · Narvik
8516 Narvik
Well-kept owner-occupied apartment of no less than 99 sq m internal usable area (BRA-i)! · Parking · Walking areas
Description translated from Norwegian. Legal and technical details are shown in Norwegian, as in the official sales prospectus.
Welcome to Arbeiderveien 51C, presented here by estate agent Martin Tjosås Pettersen!
A bright, spacious and well-kept apartment of no less than 99 sq m, perfect for anyone who wants plenty of space, practical solutions and an attractive location in Narvik.
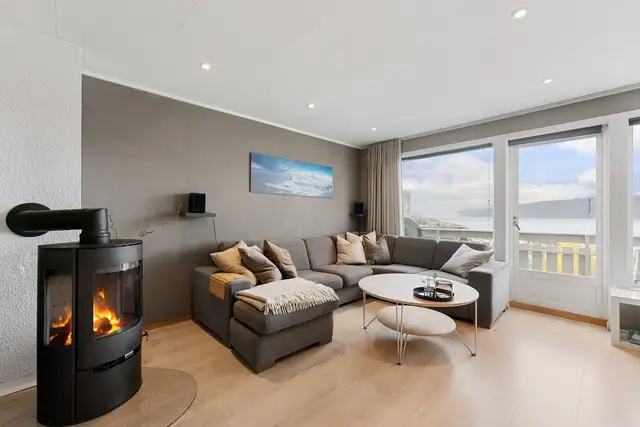
The apartment offers a well-considered layout with large living areas that create an airy and inviting atmosphere.
From the home you can enjoy pleasant views of the neighbourhood, while living in a quiet and established residential area a short distance from school, nursery, public transport, a grocery shop and wonderful walking areas. Narvik town centre is just a few minutes away by car. The apartment has 2 allocated parking spaces.
Does this sound like your next home? Click "See full sales prospectus" for more information.
For viewings, use the "register for viewing" button!
Lower floor: Porch, 3 storage rooms, entrance hall, bathroom/laundry room, 2 bedrooms, living room and kitchen.
Ground floor: Porch with stairs down to the apartment.
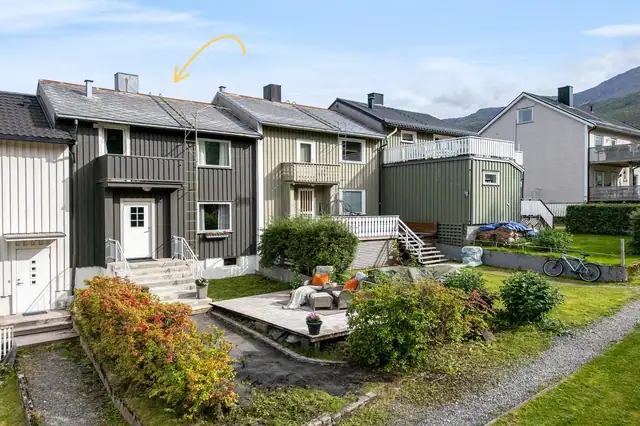
Freehold apartment (selveierleilighet) built in 1986.
The building is of a normal standard for its age and construction - see the description under structures.
Interior surfaces:
Inside, the floors are laminate.
The walls have painted boards.
The interior ceilings are painted concrete.
The home has a painted concrete staircase with vinyl covering.
Inside, the home has painted panel doors.
Floor structures:
The floor structures are concrete slabs.
Chimney and fireplace:
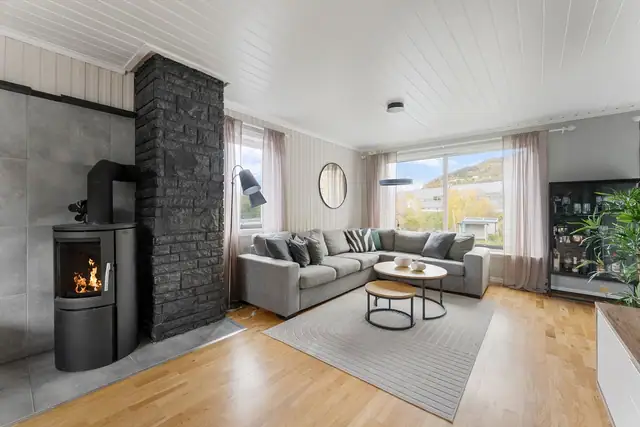
The home has a modular chimney, a wood-burning stove and a soot/sweeping hatch.
Rooms below ground level:
The floor is laminate. The walls have boards.
Storage:
The owner states that they have the use of a ground-floor storage room of 3.4 m2 and a basement storage room of 2.8 m2.
The storage rooms have not been condition-assessed as they belong to the common areas.
Bathroom/laundry room:
The applicable building regulation is the Technical Regulations 2017 (TEK17). Documentation: no documentation.
The walls have bathroom wall panels. The ceiling is painted.
The floor has vinyl covering. The room has electric underfloor heating cables.
15 mm fall from the door towards the drain.
There is a plastic floor drain and visible vinyl covering as the waterproofing layer.
The room is fitted with an inset washbasin, toilet, shower cubicle and
connection for a washing machine.
There is an electrically controlled fan.
A hole was drilled without detecting any abnormal conditions.
The moisture ratio (% by weight) in the structure was measured at 0. The hole was drilled at/from the storage room towards the bathroom.
Kitchen:
The kitchen is fitted with profiled fronts. The worktop is laminate.
There is an extractor hood vented to the outside.
Technical installations:
Interior water pipes are copper.
Parts of the water pipes were replaced in 2017
Concealed water pipes are of an unknown type
The waste pipes are plastic.
Parts of the waste pipes are of a more recent date
Concealed waste pipes are of an unknown type.
The home has natural ventilation.
The hot water tank holds approx. 200 litres.
The electrical system is mainly from the year of construction, with concealed and surface-mounted wiring.
Fuse box with circuit breakers.
Modernisation:
It has been stated that new drainage and foundation membrane were installed around the house in the period 2005 2017. External surfaces were
painted in the period 2003 2012. The roof ladder, chimney flashing and chimney cowl were replaced in 2020. That same year, a metal gutter was also fitted on
one side of the building. In 2017 the downpipes were routed in sealed pipes to a surface-water manhole.
Seven windows and a terrace door were replaced in 2019. It has further been stated that eight pleated blinds have been fitted. Work was carried out under the veranda on the ground
floor in 2022. A windbreak by the entrance was erected in 2021, while paving stones by the entrance were
laid in 2017. A new external stopcock was installed in 2002, and three outdoor lights were fitted in 2019.
An extension was built in 2019 comprising part of the dining room and one bedroom. In connection with this, laminate flooring
with heating film was laid in the living room and dining room, and recessed LED spotlights were fitted in part of the dining room. Laminate flooring in one bedroom was
laid in 2012, while laminate flooring in the hall was laid in 2017. The kitchen was given new laminate flooring in 2019.
The kitchen units were renewed in 2009, and the dishwasher was replaced in 2023. The bathroom/laundry room was renovated in 2017. It has been stated
that the underfloor heating cables in the bathroom date from 1986. A new fireplace stove was installed in 2020, and a radon sump with a radon box was installed in 2017.
In 2025 several interior upgrades were carried out. The ceiling and walls in the living room were painted, old sockets were replaced, the terrace was
cleaned and oiled, and the walls in the stairwell were fully skimmed. New mouldings were also fitted in the stairwell, including skirting, ceiling and
door mouldings. Laminate flooring with new skirting was laid in one bedroom, the walls and ceiling in the hall were painted, the floor in the stairwell was
painted, and the lights in the stairwell were replaced.
Please also refer to the "Condition Report" (tilstandsrapport) prepared by Eidstø AS represented by Harry Eidstø, dated 19.06.2026
Eiendommen ligger i skrånende terreng. Tomta er opparbeidet.
Vedfyring og elektrisitet.
Located in a well-established residential area on the upper side of Framnes. Close to outdoor recreation areas, with views over the Ofotfjorden.
Eiendommen har adkomst via offentlig vei eller gate.
2 1/3 biloppstillingsplass medfølger eiendommen på felles parkeringsareal ved eiendommen Kilde: Tidligere takst
Forsikring ,forretningsfører, avgift for aksesspunkt på internett, medlemskaps i Huseiernes Landsforbund
Avsatt til boligformål, Narvik kommune - Kommuneplanens arealdel 2017-2028, vedtatt i Narvik bystyre 2.2.2017
Details are taken from the listing. The sales prospectus with condition report and appendices is the legally binding document — ask the agent for it, or see the listing on FINN.
Narvik
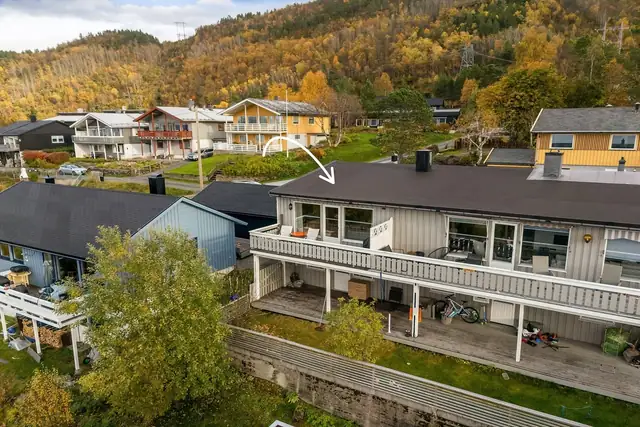
Charming semi-detached home (vertically divided) with superb views and good sunlight.
Narvik
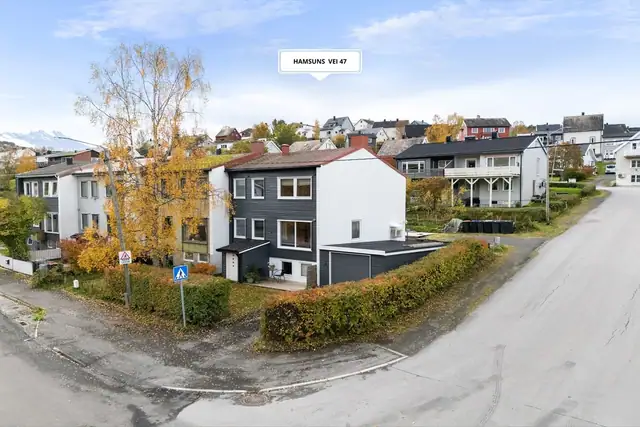
Lovely end-of-terrace house with an approved rental flat and an attractive location