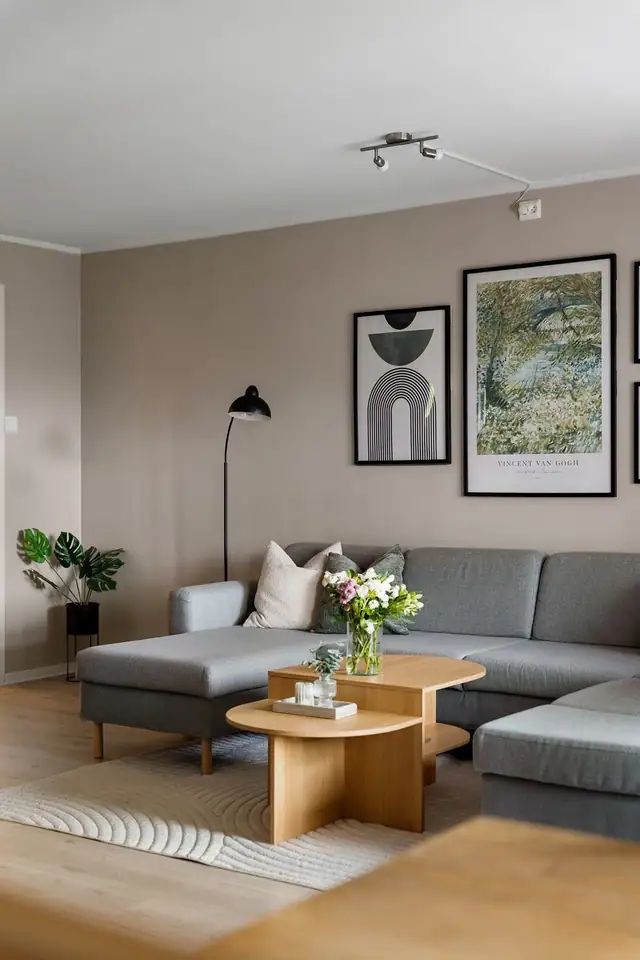
Apartment
3 250 000 krNarvik
Arbeiderveien 51C
Well-kept owner-occupied apartment of no less than 99 sq m internal usable area (BRA-i)! · Parking · Walking areas
Semi-detached house · Narvik
8515 Narvik
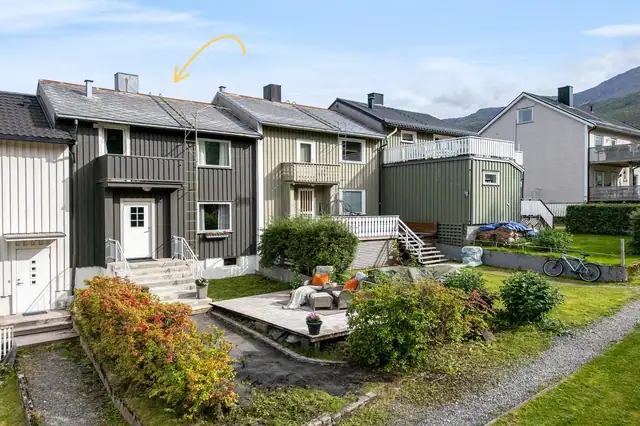
Charming semi-detached home (vertically divided) with superb views and good sunlight.
Description translated from Norwegian. Legal and technical details are shown in Norwegian, as in the official sales prospectus.
Welcome to a well-appointed and inviting semi-detached home (vertically divided) in an attractive location, presented here by estate agent Jostein Jenssen!
Here you get a practical and space-efficient home with two bedrooms, a spacious bathroom and a separate laundry room – well suited to couples and families alike.
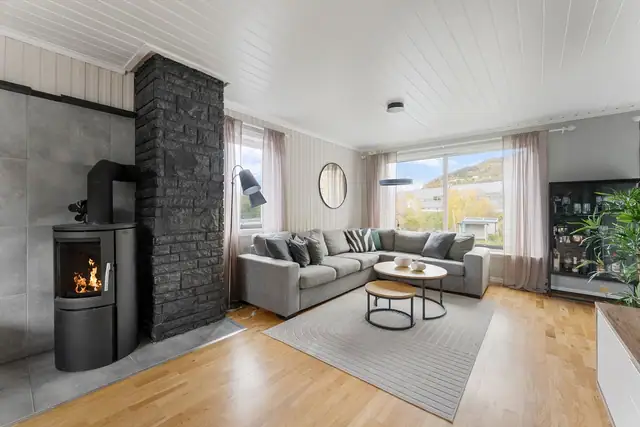
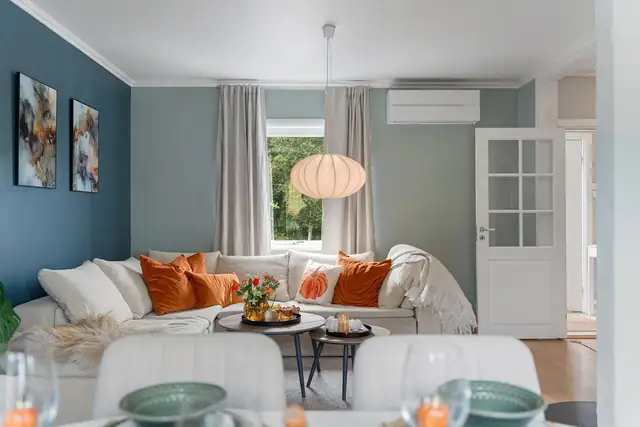
The well-equipped kitchen offers ample space for cooking and dining, while the living room enjoys superb views and great scope for socialising. The home opens onto a balcony with excellent sunlight and wonderful views, perfect for enjoying fine summer days and cosy evenings.
The location offers a short distance to Narvik hospital, a primary school and a nursery, while you also have excellent hiking and outdoor opportunities nearby and walking distance to the town centre.
Ground floor: Entrance hall, hallway, living room, kitchen, dining room, stairs to the lower ground floor
Lower ground floor: Hallway, bathroom/WC, laundry room, 2 bedrooms, storage room
Sports equipment storage
Standard of the building is normal for its age/construction – see the description under constructions.
The floors are parquet, with tiles in the entrance hall and a concrete floor in the storage room.
The walls have painted smooth surfaces and concrete walls. The ceilings have painted boards and painted smooth surfaces.
The intermediate floor is of timber joists, with concrete against the ground.
No radon measurements have been taken, nor has the building been constructed with a radon barrier.
There is a chimney of lightweight clinker blocks and a wood-burning stove.
Room below ground level, storage room:
The floor is concrete and the walls are concrete/masonry. No hole has been drilled.
The construction is deemed sufficiently visible or assessable without having to drill holes.
The construction is open or accessible (not concealed). It has been built in such a way that the risk of hidden damage is low and its condition can be assessed through visible surfaces and measurements.
Interior doors are painted panelled doors.
Bathroom:
The building regulations applicable when the wet room was built were the technical regulations in force in the period 1997–2010. There is no documentation.
The wet room has tiled walls and a painted ceiling.
The wet room has a tiled floor with electric underfloor heating. The fall to the drain has been measured at 10 mm.
The room has 2 drains, including a drain in the shower recess.
The wet room has a concealed waterproof layer with a liquid-applied membrane on the walls and floor. There is a plastic drain, and the height difference from the top of the drain to the top of
the membrane at the door threshold is 10 mm.
The wet room is fitted with 2 washbasins, a toilet and a shower recess with glass blocks.
The wet room has extract ventilation.
A moisture measurement via a drilled hole was taken in the hallway, without revealing any abnormal conditions. Measurement result: 12.8.
Laundry room:
The room is reported to have been refurbished in 2008.
The building regulations applicable when the wet room was built were the technical regulations in force in the period 1997–2010. There is no documentation.
The walls have painted boards and the ceiling is painted.
The wet room has a tiled floor with electric underfloor heating and a 10 mm fall towards the drain.
The wet room has a liquid-applied membrane on the floor and a visible waterproof layer with a paint system that has product documentation as a waterproofing layer. There is a plastic drain, and
the height difference from the top of the drain to the top of the membrane at the door threshold is 10 mm.
The wet room is fitted with a worktop and connections for a washing machine.
The wet room has extract ventilation.
A moisture measurement via a drilled hole was taken in the storage room, without revealing any abnormal conditions. The measurement result was 12.
Kitchen:
Modern Sigdal kitchen units with stained fronts in a simple profile. Composite worktop with an inset stainless-steel sink and mixer tap. Miele coffee machine, Miele microwave, and Miele oven and hob. Extractor fan from Fabler. 2 refrigerator drawers with brushed-steel fronts. New kitchen in 2018.
The kitchen has an extractor fan venting outside.
Technical installations:
Internal water pipes are of plastic (pipe-in-pipe) and copper with soldered, compression or other types of joints. Stopcock in the storage room.
The internal drainage pipes are of PP plastic. Natural ventilation with vents in windows/walls and opening windows.
Intermittent extraction in the kitchen and wet rooms. There is an air-to-air heat pump. There is an approx. 150-litre hot-water tank located in the storage room.
The room has a drain. Fuse box with automatic circuit breakers.
Upgrades reported by the owner:
Exterior:
- Replaced front door (with Yale Doorman)
- Installed an EV charger on a dedicated circuit
- Sanded and stained the balcony decking
- Painted the balcony railing
- Replaced a column (noted in the previous condition report).
- Replaced the fence to the north
Entrance hall:
- Painted and replaced the mouldings (floor and ceiling)
Living room/kitchen:
- Wall renovation fabric over the textured wallpaper in the living room
- New flooring incl. skirting boards
- Painted all walls, incl. a feature wall in lime paint
- Installed 9 ceiling spotlights and switched all lighting to Philips Hue
- New fireplace
- New heat pump
Stairs:
- Glued laminate onto all treads + painted the banister
Lower-floor corridor:
- New flooring, new skirting boards and ceiling mouldings
- Renovation plasterboard, filling and painting
- New Philips Hue lighting
- New sliding-door wardrobe
Laundry room:
- Wall renovation fabric
- Worktop
- Cabinet
Bedroom 1 (largest):
- Plasterboarded the whole room, filled and painted
- New flooring, ceiling mouldings and skirting boards
Bedroom 2 (children's room):
- Plasterboarded, filled and painted
- New flooring
Bathroom:
- Lowered the ceiling and installed spotlights (Philips Hue)
- New shower system
- Installed a humidity-controlled fan
Outdoor storage:
- Installed a humidity-controlled fan
Please also refer to the "Condition Report" (Tilstandsrapport) prepared by Byggcon Troms AS, dated 24.09.2026
Vedfyring og elektrisitet.
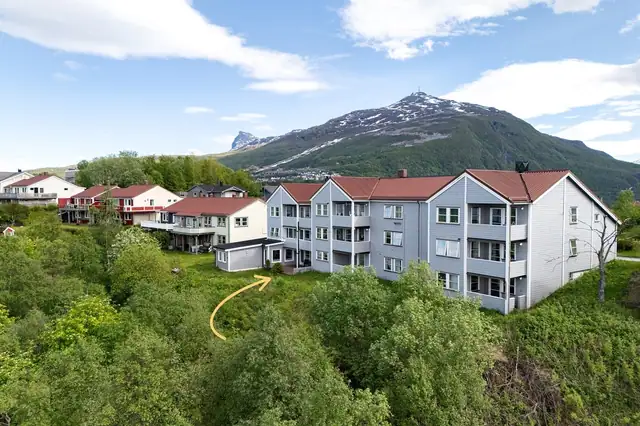
Part of a semi-detached (vertically divided) house centrally located at Furumoen. The home lies right by Narvik hospital and approx. 15 min. on foot from Narvik town centre, with public offices, shops and a shopping centre. Nursery close by. A short distance to schools, grocery shops, the alpine ski centre and an illuminated ski trail. Wonderful hiking terrain close at hand. Superb views over Narvik, Ofotfjorden and towards Vegglandet. Excellent sunlight
Eiendommen har adkomst via offentlig vei eller gate.
Eiendommen ligger i et område regulert til boligbebyggelse.
Details are taken from the listing. The sales prospectus with condition report and appendices is the legally binding document — ask the agent for it, or see the listing on FINN.
Narvik
Well-kept owner-occupied apartment of no less than 99 sq m internal usable area (BRA-i)! · Parking · Walking areas
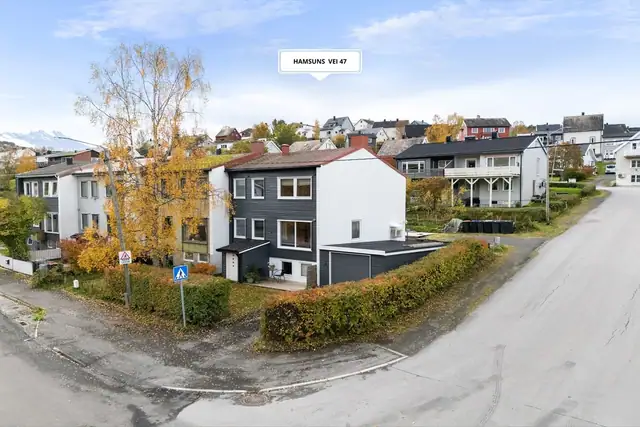
Narvik
Lovely end-of-terrace house with an approved rental flat and an attractive location