Detached house
4 150 000 krAnkenes
Krokbakken 13
Spacious single-level detached house with garage, superb location, good sun conditions and close to nature
SOLDThis property has been sold. Thinking of selling something similar?
Detached house · Bjerkvik
8530 Bjerkvik
Superb and spacious detached house in an attractive location in Bjerkvik!
Description translated from Norwegian. Legal and technical details are shown in Norwegian, as in the official sales prospectus.
Welcome to Rapet 40, presented here by estate agent Martin Tjosås Pettersen!
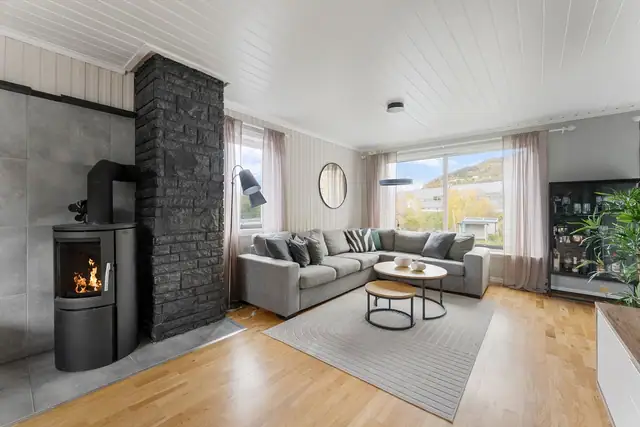
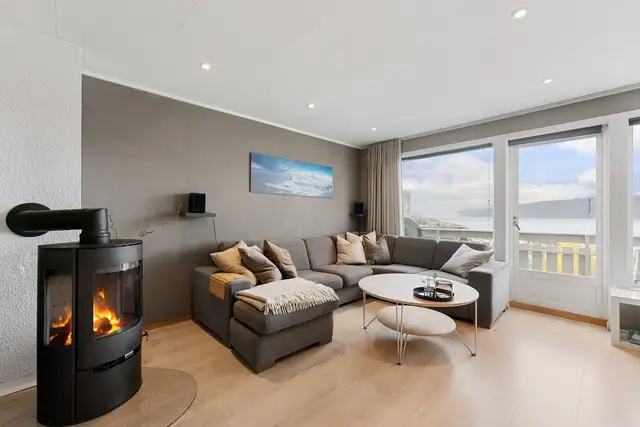
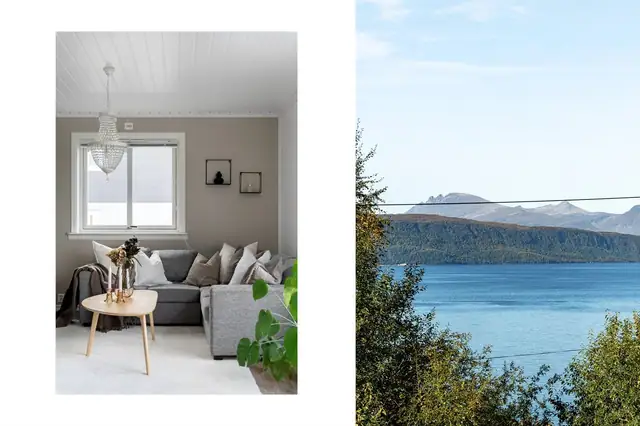
Here you get a superb and spacious home with a well-thought-out layout, generous living areas and good quality throughout. The home includes, among other things, a bright and spacious living room with large windows, a stylish and well-equipped kitchen, four bedrooms, a modern bathroom and a practical laundry room.
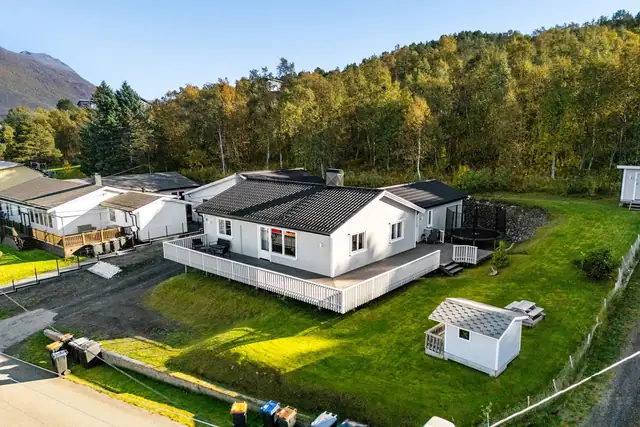
The home has access to a spacious balcony with ample room for outdoor furniture. The property also has an integral garage with an EV charger, a tarmacked courtyard and nicely landscaped outdoor areas.
The home enjoys an attractive location in Bjerkvik, a short distance from school, nursery, supermarket and other services.
Does this sound interesting? Click See full sales prospectus
1st floor: Living room/kitchen, hallway, bathroom, 2 bedrooms.
Basement: Hall with staircase, hallway, 1 bedroom, room, storage room, laundry room
Garage
The home is of a consistently normal to good standard, with several modernisations and upgrades carried out in recent years.
Interior finishes:
Floor surfaces: Mainly laminate and carpet tiles. Floors have been renewed in several stages, reportedly between 2012 and 2026. Electric underfloor heating in parts of the entrance hall, reportedly installed in 2017.
Walls and ceilings: Walls with Huntonit/wall panels, painted boards and wallpaper. Ceilings with ceiling panels and smart panelling.
Some minor cracks and marks, mainly cosmetic in nature.
Floor structures: Timber joists between the floors with insulation standard from the year of construction. Concrete floor against the ground in the lower floor. Spot measurements show height differences of up to approx. 12 mm over 2 m and approx. 18 mm across an entire room.
Mainly painted panelled doors. One bedroom door leaf rubs and needs minor adjustment. The door to the laundry room has minor signs of wear. The door to the storage room on the lower floor
is missing.
Wardrobes: Two wardrobes in a bedroom on the 1st floor and two sliding-door wardrobes with interior fittings on the lower floor.
Chimney and fireplace: Rendered and painted modular chimney with sweeping hatch. Dovre wood-burning stove with glass plate, reportedly installed in 2022. Last recorded inspection 08.09.2016 and sweep 05.09.2019.
Rooms below ground: The lower floor has walls against the ground. A moisture test hole and moisture measurement under the stairs showed 14.4 weight % in the timber, assessed as normal/dry at the time of inspection. No visible signs of moisture damage in the inspected area.
Interior staircase: Closed timber staircase with stained treads, handrail and balustrade. Glass balustrade with timber handrail towards the living room on the 1st floor.
Bathroom, 1st floor:
According to the owner, the bathroom was renovated in 2019. No documentation has been provided on the workmanship or construction of the wet room. The bathroom is assessed on the basis of the requirements and pre-accepted solutions applicable at the time of the work, including TEK17. No documentation provided. Wall surfaces consist of wet-room panels and tiles in the shower area. The ceiling
is finished with smart panelling and six recessed spotlights. The floor is tiled and has embedded electric heating cables. The shower area has a local fall towards the drain. A height difference of approx. 15 mm was measured
within the shower area. The rest of the floor is virtually level. Plastic drain with clamping ring. The membrane is visible at the drain and appears to be clamped to the drain with a clamping ring. No visible signs of
leakage or moisture damage at the drain were recorded on the day of inspection. The bathroom is reportedly renovated in 2019. No documentation has been provided on the execution of the membrane/waterproof layer, and the execution
of concealed parts of the waterproof layer therefore cannot be verified. The bathroom is fitted with a full-width washbasin with a vanity unit and high-gloss fronts, mirror, wall-hung toilet with concealed cistern, shower fittings and tempered glass shower screens. There is also a free-standing storage cabinet. The bathroom has mechanical extraction via an electric PAX fan fitted in the
exterior wall. Moisture measurements of the inspected timber recorded no elevated moisture levels. No indications of moisture damage were recorded on the day of inspection.
Wet room – Basement – Laundry room: The laundry room is reportedly renovated in 2015. No documentation has been provided on the workmanship or construction of the wet room.
The wet room is assessed on the basis of its recorded condition on the day of inspection, its age and visible workmanship, with current requirements as the reference level. No documentation has been provided on the workmanship of the wet room, including documentation of the waterproof layer/membrane and the execution of concealed structures.
Walls: Wet-room panels.
Ceiling: Smart panelling.
The floor is tiled and has embedded heating cables. A height difference of approx. 15 mm was measured from the floor at the doorway to the top of the drain grate. There is no upstand/threshold at the doorway.
Plastic drain. The membrane/waterproof layer has been taken down into the drain, but is not clamped/secured with a clamping ring.
The laundry room has a wall-hung toilet with concealed cistern, shower cabinet, worktop with base unit and inset steel sink with single-lever mixer tap. There are also wall cabinets, a mirror and a tall cabinet, as well as plumbing for a washing machine. Waste water from the shower cabinet is led via a visible plastic hose across the floor to the floor drain. The laundry room has an electric PAX extractor fan fitted in the wall.
A moisture test hole was drilled from the adjoining room. The test hole hit a masonry/concrete structure, so it was not possible to take a relevant moisture measurement in organic material. The result of the test hole therefore cannot be used to clarify any moisture in the structure behind.
In addition, an indicative surface scan was carried out with a moisture indicator on the walls and floor. No abnormal readings were recorded on the wall surfaces.
On the floor, higher indicative readings were recorded in the area around the drain compared with the rest of the floor.
Kitchen:
Kitchen units with flat fronts and ceiling-height cabinets. There are display cabinets with smoked-glass fronts placed on the worktop. Laminate worktop with inset sink. Glass panels are fitted on the wall above the sink and induction hob. The kitchen has an integrated fridge and freezer, integrated dishwasher, induction hob and 2 integrated ovens.
A water-leak shut-off system and cooker guard are fitted. Induction hob with integrated extractor fan.
Technical installations:
Water pipes: Roth Multiplex pipe-in-pipe system with manifold cabinets in the bathroom on the 1st floor and the laundry room on the lower floor. Pipework reportedly installed in connection with the renovations in 2019 and 2015 respectively. Exact installation years are not documented. Drainage pipes: Mainly plastic pipes. Parts of the drainage installations reportedly renewed in connection with the renovation of the laundry room in 2015 and the bathroom in 2019. Exact installation years are not documented. Ventilation: Natural ventilation via vents in the exterior walls.
Heat pump, living room: Mitsubishi Electric air-to-air heat pump.
The rating plate states 2012, while the owner states 2017.
The age/installation date has not been confirmed by documentation.
Heat pump, lower floor: Hyundai air-to-air heat pump.
The rating plate states a production date of 09/2010, while the owner states 2020. The age/installation date has not been confirmed by documentation.
Hot-water cylinder: Approx. 194 litres from 2013, located in the laundry room on the lower floor in a room with a drain.
Electrical system: Fuse box with automatic circuit breakers, 50 A main fuse, circuit list and surge protection. An EV charger is fitted in the garage.
Electrical work: Documented alterations/extensions carried out by Proff Elektro AS in 2023, including new kitchen circuits and work in the fuse box. The EV charger was installed by Haneseth Elektro, with a declaration of conformity reportedly stored in Boligmappa. A declaration of conformity is missing for parts of the other alterations made to the system.
Electrical inspection: Last recorded inspection carried out by Noranett on 28.09.2020, with no recorded orders.
Fire safety: The home is equipped with a smoke detector and powder fire extinguisher.
Modernisation:
2012 Modernisation Living room floor renewed. Mitsubishi Electric air-to-air heat pump in the living room – production year 2012, according to the
rating plate. The owner states that the heat pump was installed in 2017.
2014 Modernisation Some windows replaced.
2015 Modernisation Laundry room on the lower floor renovated.
2016 Modernisation Lift-and-slide door from the living room to the veranda installed.
2017 Modernisation Electric heating cables installed in the entrance area/exterior steps and parts of the entrance hall. As well as the exterior steps.
Two sliding-door wardrobes with interior fittings installed on the lower floor.
2018 Modernisation PVC railing on the veranda installed. Floor in the innermost bedroom on the lower floor renewed.
EV charger installed in the garage by Haneseth Elektro.
2019 Modernisation Bathroom on the 1st floor renovated. Some windows replaced. Woodshed/outdoor store built.
2020 Modernisation Hyundai air-to-air heat pump on the lower floor – the owner states that the heat pump was installed in 2020.
The rating plate states a production date of 09/2010.
2021 Modernisation Roof covering replaced by Heka Bygg AS. Gutters, downpipes and chimney flashing replaced/fitted. Some
windows and the balcony door replaced.
2022 Modernisation Dovre wood-burning stove installed.
2023 Modernisation Kitchen renewed, including a new kitchen floor. Electrical work carried out by Proff Elektro AS, including
new kitchen circuits, alterations/work in the fuse box and surge protection.
2025 Modernisation Main front door replaced.
2026 Modernisation Two exterior walls have been given new external cladding. Window in the bedroom on the lower ground floor replaced. Floors in the entrance hall
and some other rooms renewed. Parts of the decking boards on the veranda replaced. Covering of
profiled metal sheets, gutter and downpipe installed beneath the veranda. New electric sectional door fitted in
the garage.
Year not stated: Veranda upgraded with newer ground screws and reinforced with load-bearing beams.
Paving/paving stones laid outside the home.
Please also refer to the "Condition report" (Tilstandsrapport) prepared by Garnes Takst AS, dated 11.09.2026
Skrånende tomt opparbeidet med plen og øvrige grøntarealer. Det er asfaltert innkjørsel og opparbeidede arealer med belegningsstein og pukk/grus.
Vedfyring og elektrisitet
The property is located in an established residential area in Bjerkvik, in Narvik municipality. The area consists mainly of detached residential housing.
The property is accessed from a public road.
It is a short distance to Bjerkvik centre with a supermarket, school, nursery and other services. The area is also close to natural and outdoor recreation areas.
Eiendommen har adkomst fra Rapet, kommunal vei KV8480, med videre adkomst via privat stikkvei PV97713 frem til boligen.
Tomt eller i garasje.
Details are taken from the listing. The sales prospectus with condition report and appendices is the legally binding document — ask the agent for it, or see the listing on FINN.
Ankenes
Spacious single-level detached house with garage, superb location, good sun conditions and close to nature
Narvik
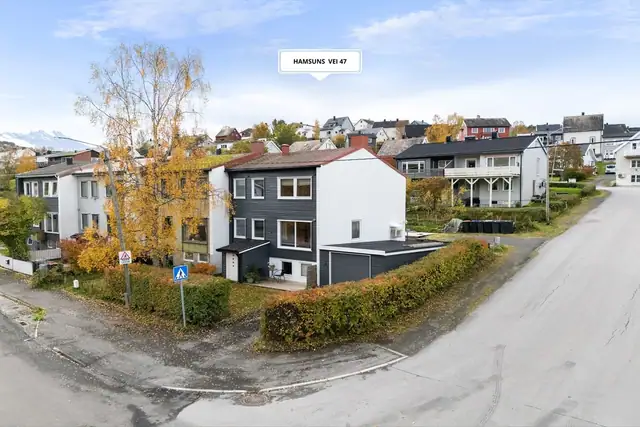
Lovely end-of-terrace house with an approved rental flat and an attractive location
Narvik
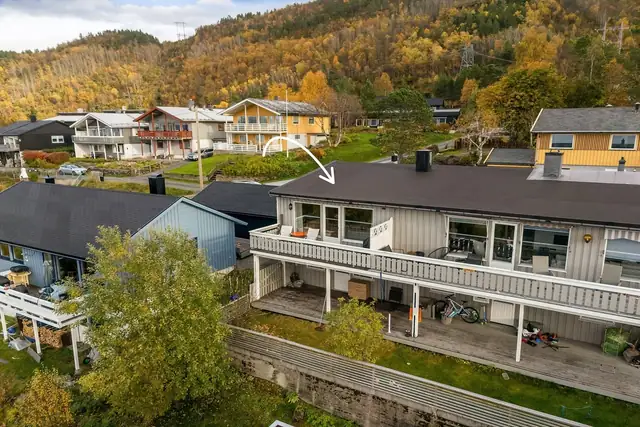
Charming semi-detached home (vertically divided) with superb views and good sunlight.