Terraced house
3 650 000 krNarvik
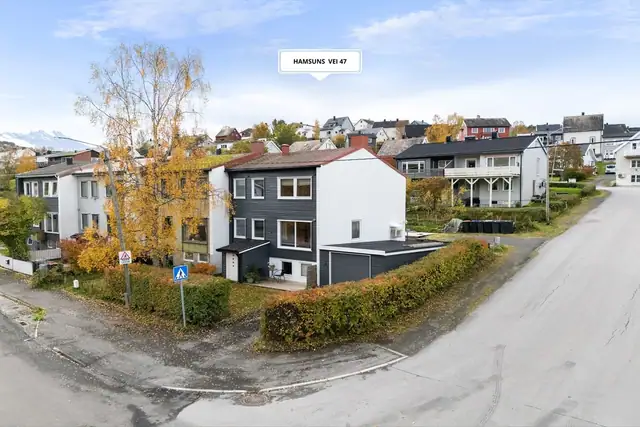
Hamsuns vei 47
Lovely end-of-terrace house with an approved rental flat and an attractive location
Detached house · Ankenes
8520 Ankenes
Spacious single-level detached house with garage, superb location, good sun conditions and close to nature
Description translated from Norwegian. Legal and technical details are shown in Norwegian, as in the official sales prospectus.
Welcome to a spacious detached house with everything on one level, set in a quiet cul-de-sac with good sun conditions and lovely views, presented here by estate agent Jostein Jenssen.
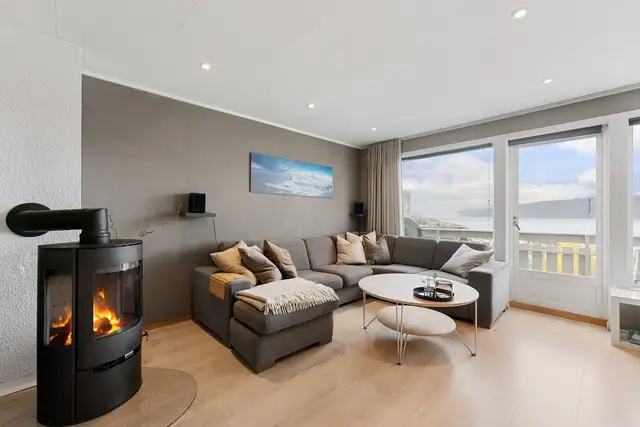
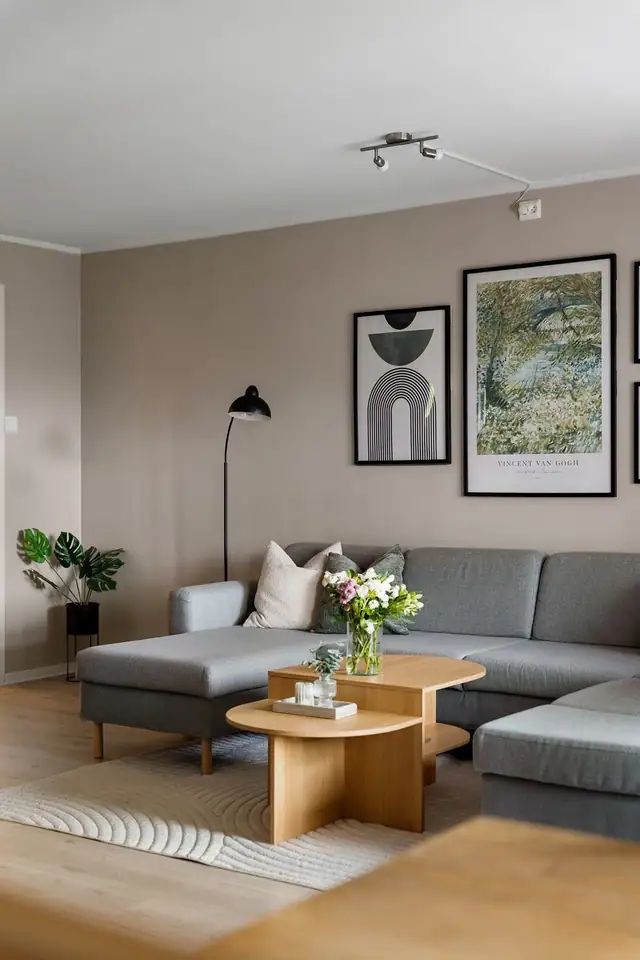
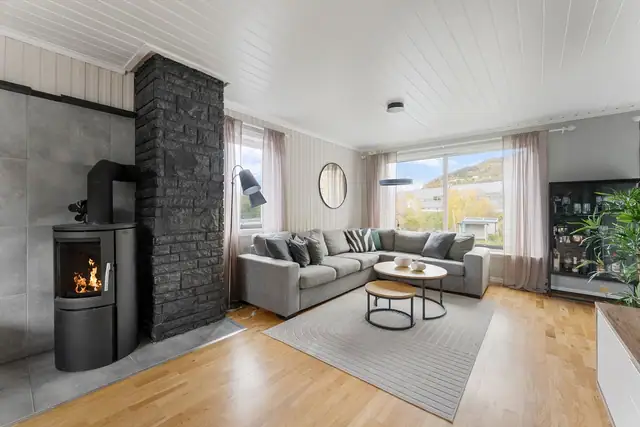
The house offers three bedrooms, an attractive bathroom, a practical laundry room with toilet, a spacious living room and a functional kitchen.
The property has a large garage, several parking spaces and an attractively landscaped plot that borders directly onto open green space. Here you are a short distance from excellent hiking opportunities on Ankenesfjellet, and enjoy a fine combination of comfort, good outdoor areas and proximity to nature.
Ground floor: Entrance hall, hallway, 3 bedrooms, bathroom, laundry room with WC, storeroom, kitchen, living room.
Outdoor storeroom.
Garage.
Playhouse.
The house is generally of a normal to good standard, with extensive upgrades and modernisation carried out in recent years.
Interior surfaces:
Floor surfaces consist mainly of laminate. In the entrance hall, laminate has been laid over the existing tiled floor, and underfloor heating has been stated/recorded. Creaking has been recorded in places in the floors.
Wall surfaces consist of hardboard (Huntonit) panels, painted smooth surfaces, painted panelling and wallpaper. In the entrance hall, one wall is clad with older cladding boards.
Ceilings consist of Smartpanel and painted panelling. There are spotlights in the kitchen ceiling.
Painted interior panel doors, some with seals in the frame. The door between the entrance hall and hallway has a panel and glazed section. Between the hallway and living room there is a door with glazed section and panel, plus side panel.
Other interior features:
Wardrobes in the bedrooms and built-in shelves in the storeroom.
Floor structures/floor against ground:
Floor structures are of timber joists with insulation. The older part of the house is stated to have been retro-insulated.
Spot measurements of floor levelness have been taken. Height differences of up to approx. 23 mm within 2 m and approx. 25 mm across an entire room have been recorded. The measurements are spot checks and do not provide a
complete survey of floor levelness.
Chimney and fireplace:
Brick chimney, rendered and painted on the main floor, connected to a Dovre wood-burning stove. A slate plate has been laid on the floor in front of and beneath the stove.
The soot hatch is located in an adjoining room.
Crawl space:
Crawl space beneath the timber joists with pugging floor. The ground consists mainly of local loose material. Access via a site-built timber door.
The crawl space is naturally ventilated.
Heating:
Heating The house has electric heating with two panel heaters. In addition there is a wood-burning stove, an air-to-air heat pump and underfloor heating in some rooms.
Bathroom:
The bathroom is stated to have been refurbished in 2023 by Vero Bygg AS. Operating and maintenance (FDV)/product documentation and photographic documentation of the work have been provided
via Boligmappa. The photos show Litex membrane boards and parts of the execution of the waterproofing layer, including joints, corners, pipe penetrations and threshold. The documentation is not complete
for all system products, the waterproof layer of the floor and its connection to the linear drain.
Walls and floor are tiled. Ceiling with a painted, smooth surface and 6 recessed spotlights. The floor has electric heating cables. A fall of approx. 20 mm in the shower zone and a height difference/upstand of approx. 25 mm at the
door have been measured. A linear drain has been installed in the shower zone. Fittings with full-surface washbasin, base cabinet, mirror and lighting. Shower corner with tempered glass and wall-hung toilet with
concealed cistern. Electric Pax extractor fan in the external wall. An exploratory hole was drilled from the adjoining bedroom. Moisture measurement in the accessible timber structure showed approx. 10.0 % by weight, with no abnormal moisture readings
or visible signs of moisture damage.
Laundry room:
The laundry room is stated to have been refurbished in 2013. No documentation of the construction or workmanship of the wet room has been provided, so the membrane/waterproofing layer, drain connections and other concealed
structures cannot be verified. Walls have painted, smooth surfaces and the ceiling has Smartpanel with 4 recessed spotlights. The floor is tiled with embedded heating cables.
Plastic drain with liquid-applied membrane partly visible at the drain and taken to/clamped in the drain's clamping ring. The workmanship cannot be assessed in full.
Fittings with moulded fronts, laminate worktop, inset steel sink and single-lever mixer tap. Connections for a washing machine and
floor-mounted toilet. Electric extractor fan in the external wall.
Moisture measurement via the inspection hatch showed 8.4 % by weight in the timber structure, with no abnormal or elevated moisture readings at the time of inspection.
Kitchen:
Kitchen fittings from HTH, stated to have been installed in connection with the renovation of the house around 2013. The fittings have moulded
fronts and ceiling-height cabinets. Laminate worktop with inset steel sink and single-lever mixer tap.
Integrated oven and microwave from Siemens, integrated dishwasher from Grundig and induction hob from Siemens. A cooker guard has been fitted.
Extraction:
Wall-mounted cooker hood in brushed steel, Siemens.
Technical installations:
The water installations are mainly a pipe-in-pipe system with two manifold cabinets. The bathroom was upgraded in 2023 and has a newer
pipe-in-pipe installation. A previous valuation from 2018 also refers to a pipe-in-pipe system in the house. In the crawl space, older copper pipes and
other pipework have been recorded, several of which appear to be disconnected and no longer in use.
Interior waste pipes are mainly of plastic. The waste pipes to the bathroom are assumed to have been renewed in connection with the 2023 upgrade. A previous
valuation from 2018 refers to new drainage from the kitchen and laundry room. Some older cast-iron waste pipes have been recorded in the cellar/crawl space.
The house mainly has natural ventilation with vents in external walls and windows. The bathroom and laundry room have mechanical extraction via
electric fans. The kitchen has mechanical extraction via the cooker hood.
Air-to-air heat pump, Mitsubishi Electric Kirigamine,
model MSZ-FH35VE, manufactured in 2015. The indoor unit is located in the living room/lounge.
Water heater, Høiax, approx. 200 litres, from 2014. The water heater is located in the laundry room, which has a floor drain.
Electrical installation:
Electrical installation with circuit breakers. The installation is stated to have been renewed in connection with the refurbishment of the house around 2016–2018.
Fire safety:
The house has smoke detector(s) and a powder extinguisher. The powder extinguisher is from 2016.
Modernisation:
2000 Extension Approx. 2000–2001: Extension to the house built. The extension was approved in 2000 and is registered as taken into use in 2001.
2013 Modernisation of the kitchen and laundry room.
2014 Modernisation Approx. 2014–2016: Drainage and damp-proofing around the house stated to have been renewed/upgraded.
2015 Modernisation New fuse box and completion of the electrical installation.
2016 Modernisation Approx. 2016–2018: Extensive interior refurbishment including new surfaces, pipe-in-pipe system
and upgrades to technical installations. Parts of the external cladding were also renewed, and the older part of the house is stated to have been retro-insulated.
2017 Modernisation Earthing of the electrical installation improved.
2020 Modernisation 2020–2022: New garage built. Completion certificate (ferdigattest) dated 27.04.2022.
2023 Modernisation Bathroom fully renovated, including new surfaces, waterproofing layer, sanitary installations and electrical installations
2025 Modernisation Electrical work in the garage, including connection of the fuse box and a new fuse/circuit to the garage.
Please also refer to the "Condition report" (Tilstandsrapport) carried out by Garnes Takst AS, dated 01.10.2026
Tomten er skrånende og opparbeidet med grøntarealer, beplantning og gruset innkjøring/gårdsplass. Det er etablert flere forstøtningsmurer av betong og elementstein for terrengtilpasning. Terrenget stiger på baksiden av boligen, hvor det er etablert avskjærende drenering for håndtering av overflate- og terrengvann, ført til sandfangkum.
The property is located in a well-established residential area at Ankenes, with the forest and access to Ankenesfjellet right from the plot boundary. Excellent hiking and outdoor recreation areas just outside the property. Walking distance to a primary school, nursery and sports facilities.
Floodlit ski trail and ski resort nearby. The property enjoys lovely views towards Narvik harbour and the surrounding mountain and fjord landscape.
Eiendommen har adkomst via offentlig vei eller gate.
På tomt eller i garasje.
Details are taken from the listing. The sales prospectus with condition report and appendices is the legally binding document — ask the agent for it, or see the listing on FINN.
Narvik
Lovely end-of-terrace house with an approved rental flat and an attractive location
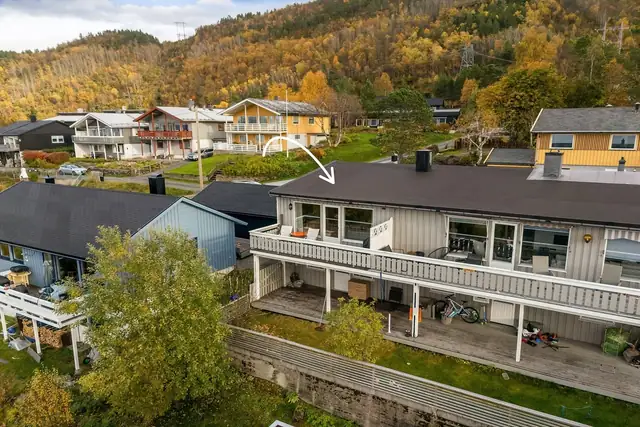
Narvik
Charming semi-detached home (vertically divided) with superb views and good sunlight.
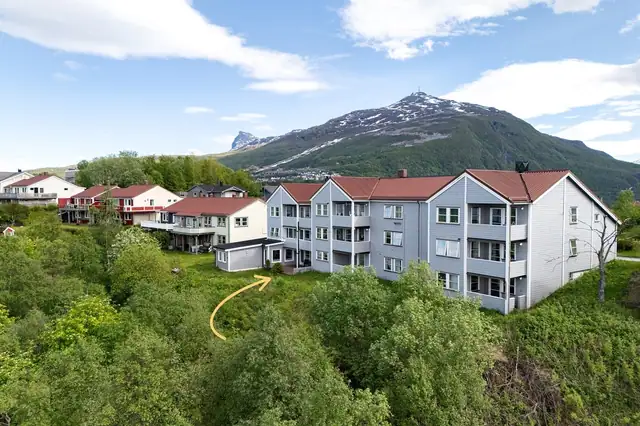
Narvik
Well-kept owner-occupied apartment of no less than 99 sq m internal usable area (BRA-i)! · Parking · Walking areas