Cabin
1 850 000 krNarvik
Nordstrømvatnet 56
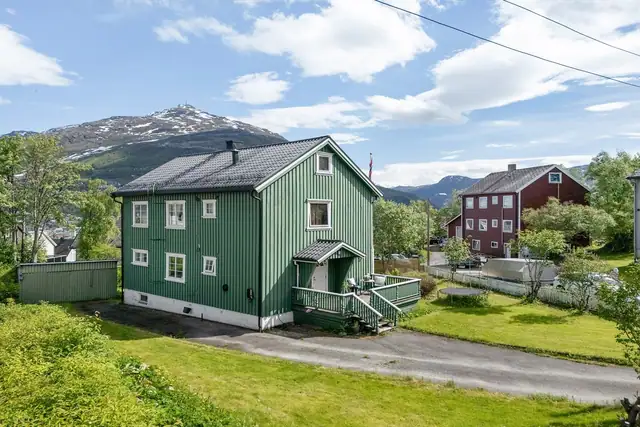
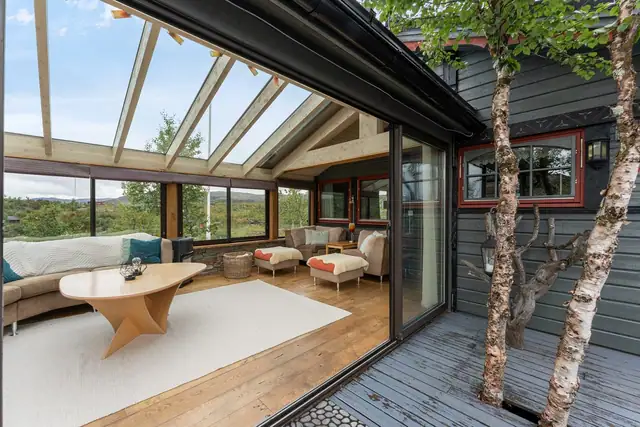
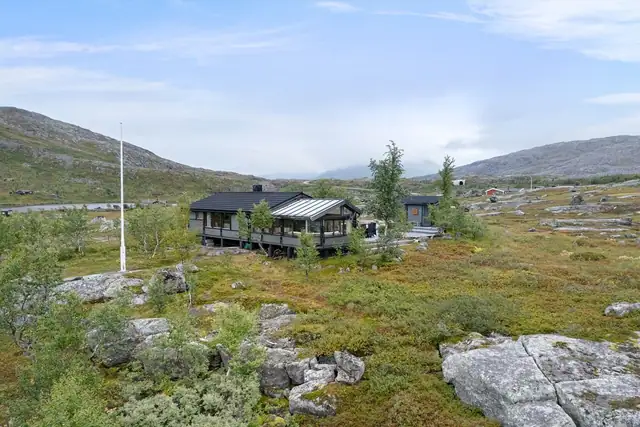
Charming, well-appointed mountain cabin in a fantastic setting by Nordstrømvatnet, surrounded by beautiful scenery and views.
SOLDThis property has been sold. Thinking of selling something similar?
Apartment · Narvik
8515 Narvik
Co-operative flat close to the town centre! · Views · Parking
Description translated from Norwegian. Legal and technical details are shown in Norwegian, as in the official sales prospectus.
Welcome to Fosseveien 3, presented here by estate agent Johnny Bolle!
Here you will find an easy-to-maintain and attractive co-operative flat (andelsleilighet) with 1 bedroom, lovely views and a central location. The flat sits in an elevated, pleasant position, with a short distance to the town centre, a grocery shop and excellent walking opportunities.
This is an inviting home in a highly attractive location, right next to the venue of Norway's first World Alpine Ski Championships.
A perfect combination of comfort, views and proximity to a grocery shop, the town centre and fantastic skiing and outdoor experiences.
Does this sound interesting? Click on See full sales prospectus.
For a viewing, use the "register for viewing" button, or alternatively contact the agent!
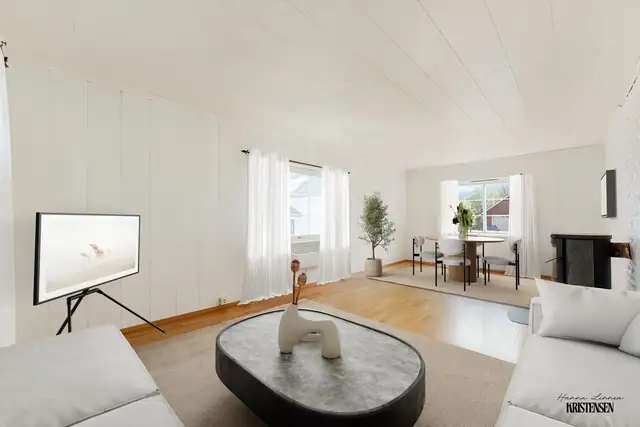
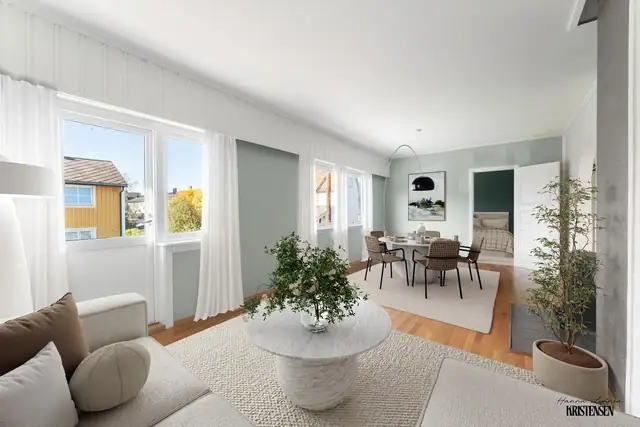
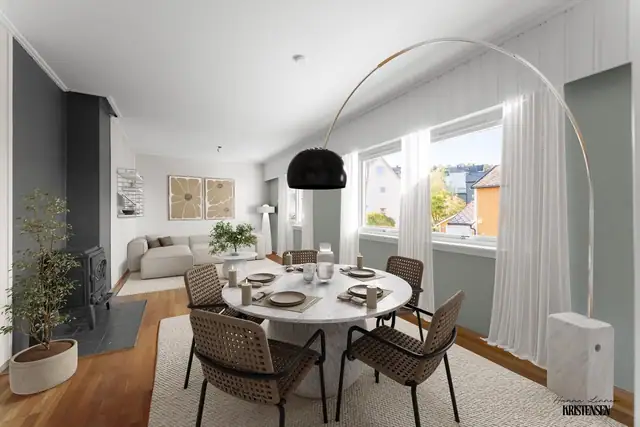
3rd floor: Hallway, bathroom, laundry room, 1 bedroom, living room, kitchen
Storage: basement, loft storage room
Glazed balcony
Normal standard for the building given its age/construction – see the description under constructions.
The floor is parquet.
The walls are wallpapered and the ceilings have painted, smooth surfaces.
The intermediate floors and load-bearing structures are concrete.
The property is located at least three storeys above ground level, so radon measurement is not relevant.
There is a brick chimney.
The interior doors are painted, flush doors.
The flat has a storage room in the loft and in the basement.
It has been stated that there is a ban on use of the chimney. The chimney and associated heating appliance are therefore not in use.
Bathroom:
The walls are painted wallpaper and the ceiling is painted concrete.
The floor is painted Terraflex.
The room has a shower cubicle, a washbasin with cabinet and a toilet.
Wall-mounted heater.
Extract ventilation.
The wet room was built under building regulations from before 1997. No documentation is available.
Waterproof layer of painted Terraflex.
Moisture measurement via drilled test holes has not been carried out.
No test holes have been drilled. The room's construction makes test holes unnecessary.
No indication of elevated moisture levels during a surface moisture survey.
Laundry room:
The walls are painted wallpaper and the ceilings are painted.
The floor has Terraflex covering.
There is plumbing for a washing machine.
Extract ventilation.
The wet room was built under building regulations from before 1997. No documentation is available.
Moisture measurement via drilled test holes has not been carried out.
No test holes have been drilled. The room's construction makes test holes unnecessary.
No indication of elevated moisture levels during a surface moisture survey.
Kitchen:
The kitchen units have flush fronts and a laminate worktop.
There is a fridge-freezer, a cooker, a stainless steel sink and a water shut-off system.
Newer kitchen counter with worktop.
Normal wear and tear on the units and appliances, and some marks may occur. Functionality is maintained and any replacement would be for cosmetic reasons.
White goods have not been function-tested.
The kitchen has extraction via the mechanical extract system in the unit.
Technical installations:
Interior water pipes are copper with soldered, compression or other types of joints.
Interior drainage pipes are cast iron and plastic.
Relining of the drainage pipes in the building 2015–2016.
There is an approx. 120-litre hot water tank located in the kitchen counter.
Automatic circuit breakers. The fuse box is located in the communal stairwell. Mainly concealed wiring.
New consumer units with automatic circuit breakers and a new incoming supply cable 2016.
The flat has smoke detectors and a 6 kg fire extinguisher.
Please also refer to the "Condition Report" (Tilstandsrapport) prepared by Byggcon Troms AS, attn. Jon Stavenes, dated 31.12.2026.
The flat is located on the 12th floor of a high-rise block in the Oscarsborg district, approx. 1 km from Narvik town centre. Short walking distance to a grocery shop and
the alpine ski centre. Approx. 5 min. walk to the primary school, nursery and UiT (formerly Narvik University College). The flat enjoys lovely views across Ofotfjorden, towards
Vegglandet, Taraldsvik, the Fossestua area, Rombakstøtta and Hålogalandsbrua. Good sunlight in the afternoon and evening.
Eiendommen har adkomst via offentlig vei eller gate.
Biloppstillingsplass på tomt.
Details are taken from the listing. The sales prospectus with condition report and appendices is the legally binding document — ask the agent for it, or see the listing on FINN.
Narvik
Charming, well-appointed mountain cabin in a fantastic setting by Nordstrømvatnet, surrounded by beautiful scenery and views.