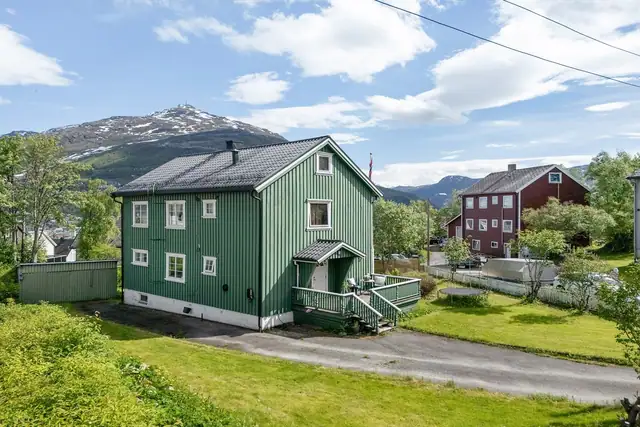
Semi-detached house
1 600 000 krCabin · Narvik
8519 Narvik
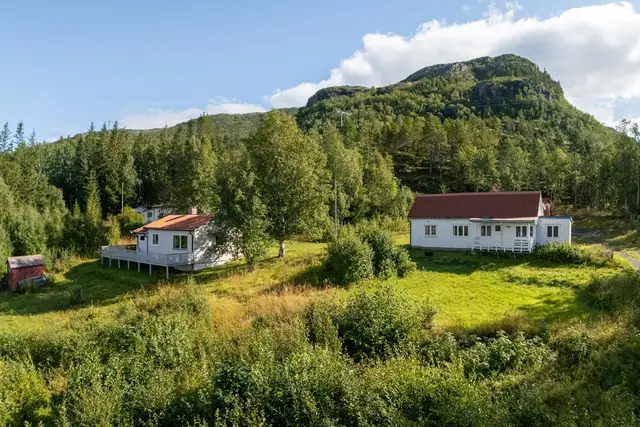
Charming, well-appointed mountain cabin in a fantastic setting by Nordstrømvatnet, surrounded by beautiful scenery and views.
Description translated from Norwegian. Legal and technical details are shown in Norwegian, as in the official sales prospectus.
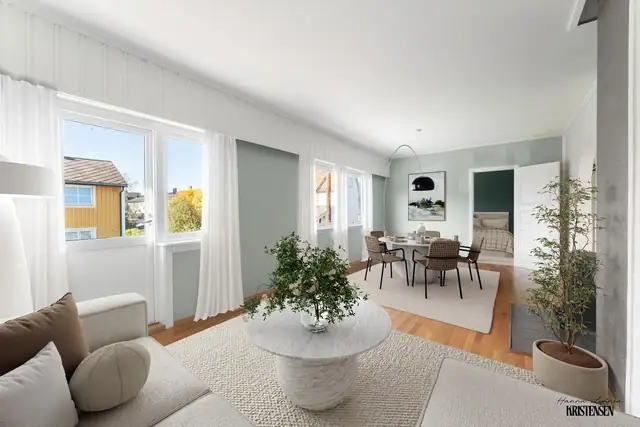
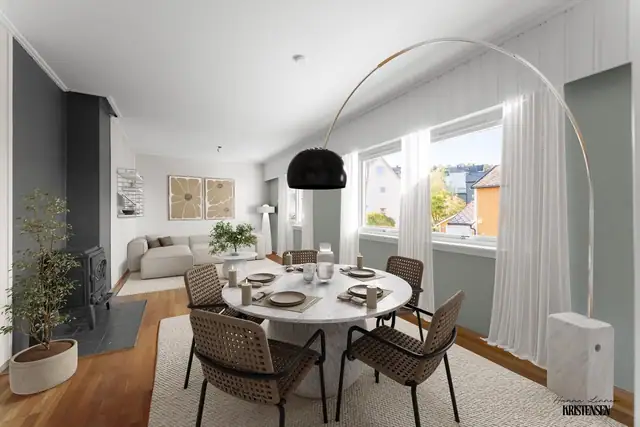
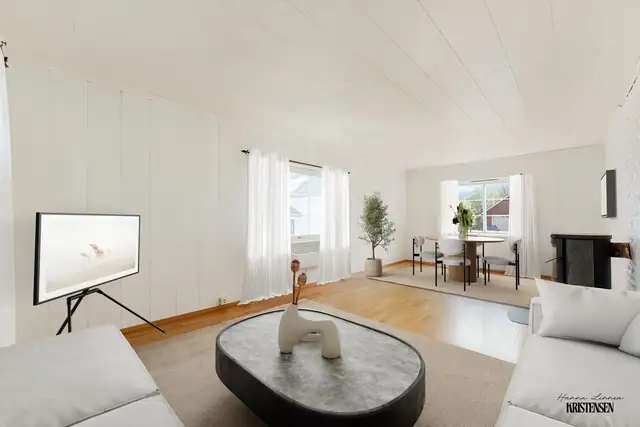
The cabin has 3 bedrooms, a sleeping loft and a bathroom with toilet, as well as a spacious living room and kitchen with large expanses of glass. New kitchen units and a new wood-burning stove, together with a Wallas heater with Ring hytta varm (remote cabin heating).
A real highlight is the spacious glazed conservatory, as well as large terraces with good sun and shelter. The cabin has solar panels, a battery bank and a 12 V system.
There are excellent opportunities for walking, fishing and small-game hunting, and parking is available close by. Access via a footpath.
A lovely mountain cabin with a delightful combination of nature, views and genuine cabin atmosphere summer and winter alike.
Ground floor: Hallway, WC, living room/kitchen, 3 bedrooms, storeroom/pantry
Technical room with access
Outside: Glazed conservatory
The cabin is of a generally normal, functional cabin standard, with several newer installations and upgrades.
The interior floors in the main part of the cabin consist mainly of lacquered pine floors. In the glazed conservatory there are oak floorboards.
According to the previous sales prospectus, heating foil has been laid under the floor in the glass room, prepared for any future connection to electricity.
The interior wall surfaces consist mainly of painted and unpainted timber panelling. In the glass room there are slate panels on the lower part of the wall beneath the window/glass sections.
The ceilings consist of painted, unpainted and stained timber panelling. The cabin mainly has sloping ceilings with exposed structural details/beams in places. One bedroom beneath the sleeping loft has a flat ceiling with exposed beams.
The surfaces generally show normal wear and tear for their age and use, with no significant damage recorded.
Interior painted panelled doors.
Built-in cupboards in one bedroom.
There is a small sleeping loft with access via a fixed timber ladder.
The sleeping loft has limited headroom and does not meet the criteria for
measurable area. The sleeping loft is therefore not included in the area calculation.
The floor structure is built as timber joists with a pugged floor construction, founded on load-bearing structures/pillars against the ground/bedrock. The underside of
the floor structure is largely accessible for visual inspection from the crawl space/open area beneath the cabin.
Spot measurements of floor levelness were taken with the following results:
Hallway: approx. 20 mm within 2 m.
Living room/kitchen: approx. 5 mm within 2 m and 25 mm across the whole
room, with the greatest deviation towards the long side by the decking.
Conservatory: approx. 10 mm within 2 m and 14 mm across the whole room.
Bedroom 1: approx. 10 mm within 2 m.
Bedroom 2: approx. 6 mm within 2 m.
Bedroom 3: approx. 15 mm within 2 m.
Chimney and fireplace:
Modular chimney, clad internally with stone. A niche has been created adjoining the chimney. Parts of the masonry/chimney structure are without render/surface treatment.
A new TermaTech TT30G wood-burning stove was fitted in 2025, top-mounted with a flue pipe to the chimney and with a lacquered steel floor plate. An invoice provided from Narvik Steinsenter documents the removal of the previous kitchen stove/fire wall and the installation of the new stove on 03.09.2025.
According to information from Ofoten Brann og Redning, the last inspection was carried out on 08.08.2023 and the last chimney sweep on 24.10.2024. The sweep is recorded as completed without faults, with 0 deviations and 0 open deviations.
Kitchen:
Kitchen units from IKEA, installed in 2025. The units have flat HAVSTORP fronts, a laminate worktop and an inset KILSVIKEN sink.
The kitchen is equipped with a Sundwind gas cooker with oven and burners, and an energy-efficient Liebherr 230 V fridge.
No cooker hood is fitted in the kitchen.
A new cooker hood has been purchased but not fitted.
WC:
Floor of lacquered pine boards. Walls and ceiling with painted timber panelling.
The room has not been built as a wet room with a documented waterproof membrane.
Showering takes place in a shower cabinet, so that during normal use water is drained directly from the cabinet and not onto the floor surfaces.
The room is fitted with a vanity unit with profiled fronts, basin, mirror and lighting. Water for the basin is taken from a loose water container/bucket placed in the vanity unit. Drainage from the basin is led via a pipe out of the building and onto the ground.
A shower cabinet is fitted. Water for the shower is taken from a loose water container, and waste water is discharged onto the ground.
The toilet solution consists of a portable toilet (Porta Potti).
The WC has no installed ventilation or fresh-air supply.
Water use in the WC is very limited; water is carried into the WC, and the shower is only used occasionally with water from a loose container.
Technical installations:
The cabin does not have running water. There is no fixed internal pipework for the water supply in the cabin.
Water for the basin and shower cabinet in the WC is drawn from loose water containers/buckets using a pump.
Plastic drainage pipes. The drainage is used only for grey water from the basin and shower cabinet in the WC and is led out of the cabin, discharging onto the ground.
The cabin has natural ventilation with vents in the windows and external walls.
A Wallas 12 V heating system is installed to heat the cabin.
The fuel tank is located outside beneath the cabin. A pipe/hose from the tank runs to the heater.
The cabin has a solar-powered electrical system with 3 solar panels, a battery bank and a 12 V installation; the new solar system was installed in 2024. A Victron MultiPlus inverter/charger is fitted for a 230 V power supply; this system dates from 2015 and is prepared for connection of a generator. A fuse/distribution box is fitted.
The battery bank and technical equipment are located in a storeroom with external access.
Fire safety:
A smoke alarm and a hand-held fire extinguisher (powder extinguisher) are installed in the cabin.
The cabin has one plastic collection tank for water, located beneath the cabin. The tank forms part of the cabin's simple water supply system.
A gas installation is fitted for the cooker in the kitchen. The gas cylinder is located in a storeroom with external access. The battery bank and technical equipment for the solar
/power supply system are also located in the same storeroom.
Please also refer to the "Condition report" (tilstandsrapport) prepared by Garnes Takst AS, dated 07.09.2026
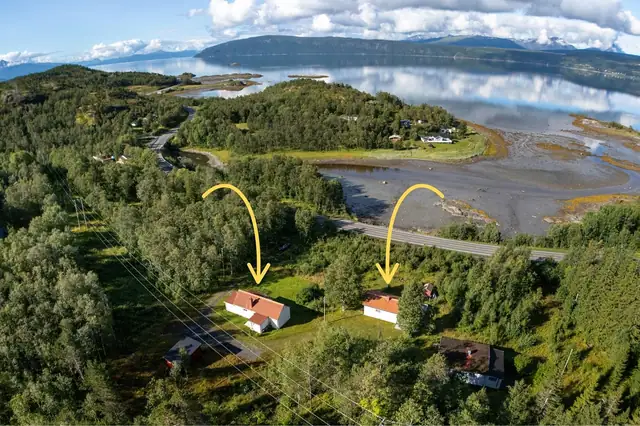
The property is situated by Nordstrømvatnet in an established cabin area, surrounded by mountains and open countryside. The area has scattered holiday homes and excellent opportunities for outdoor pursuits, including skiing, hunting, fishing and hiking. The property lies in scenic and peaceful surroundings close to mountains and water
Adkomst fra E10 der felles parkeringsplasser for hytteområdet er. Adkomst til hytta via sti gjennom terrenget.
Details are taken from the listing. The sales prospectus with condition report and appendices is the legally binding document — ask the agent for it, or see the listing on FINN.
Narvik
Two holiday homes in a superb setting! · 2 boathouses · Road access all the way · Mains electricity