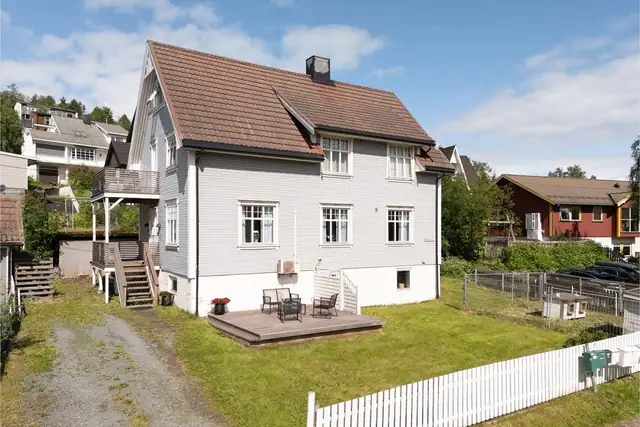
Detached house
5 450 000 krSemi-detached house · Narvik
8517 Narvik
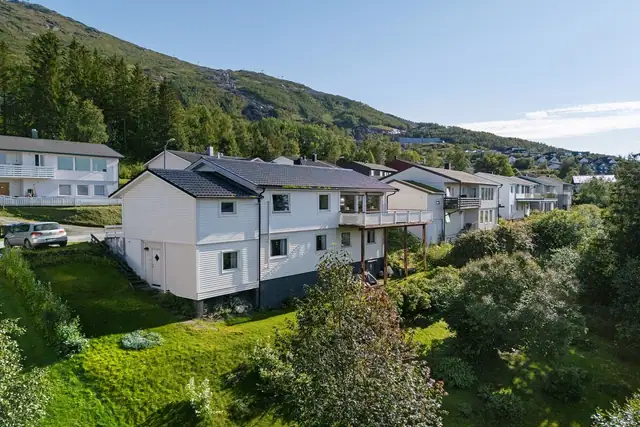
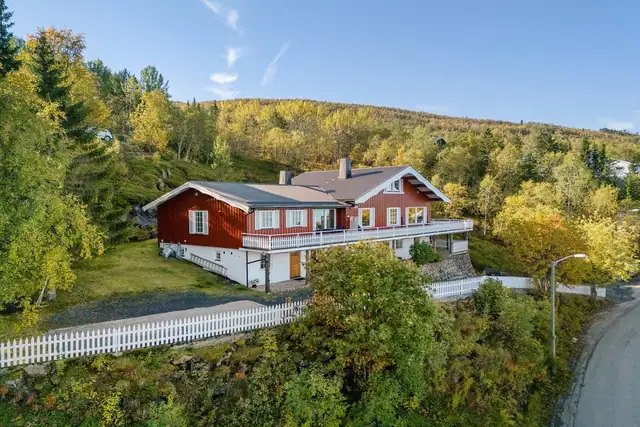
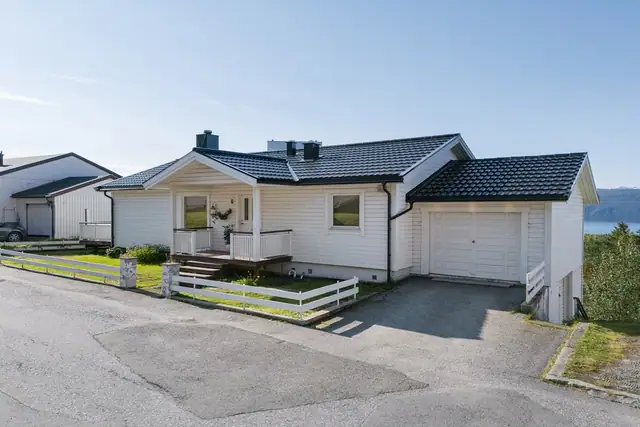
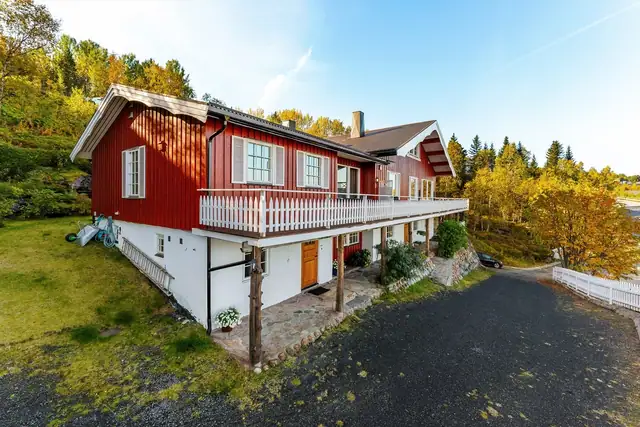
Spacious detached house in a central location! · Garage · 3 bedrooms
Description translated from Norwegian. Legal and technical details are shown in Norwegian, as in the official sales prospectus.
Welcome to Aspeveien 3, presented here by estate agent Martin Tjosås Pettersen.
A practical and generously appointed home close to the town centre, with a short distance to everyday amenities. The property offers three bedrooms, good living areas and a functional layout well suited to couples and families alike.
The property also includes a garage, providing good parking and storage options. Here you live centrally, while enjoying a home with plenty of space and practical qualities.
Does this sound interesting? Click on See full sales prospectus.
For a viewing, use the "register for viewing" button, or alternatively contact the agent!
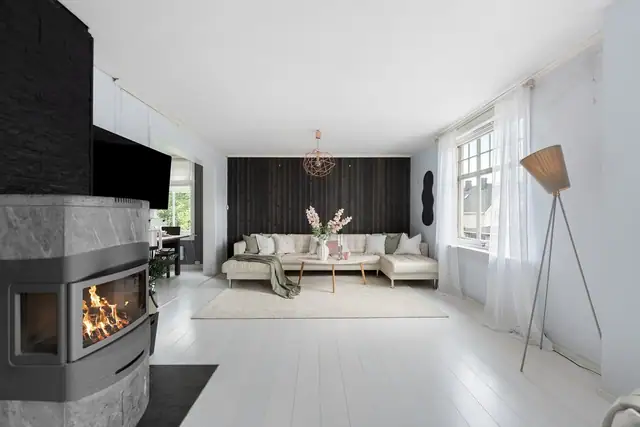
Ground floor: Living room/kitchen, hall, hallway, hallway with stairs
First floor: Hallway, 3 bedrooms, bathroom, laundry room
Basement: Room, 4 storage rooms, other room, air-raid shelter
Garage
The property presents a normal standard, with upgrades carried out over time.
Interior surfaces:
The ground floor has floors mainly of parquet, ceramic tiles and slate. The tiled/slate surfaces are reported to date from approx. 1998. The entrance is reported
to have been added approx. 20 years ago and has electric underfloor heating. The first floor mainly has parquet, while the basement has tiles and vinyl flooring.
Walls and ceilings vary in finish, with painted panelling, wallpaper, rendered/painted masonry surfaces, slate, ceiling panels and panelling. Parts
of the ground floor have exposed/decorative ceiling beams. The ceiling height in the basement has been measured at approx. 1.91–1.99 m.
The intermediate floors are mainly of timber joists and are reported to be insulated. Beneath parts of the living room/extension there is a concrete slab. Spot measurements with a laser show minor unevenness on the ground floor and varying unevenness on the first floor. The largest recorded deviation is in bedroom 2, at approx. 20 mm within 2 m, and in bedroom 3, at approx. 18 mm across the room.
Staircase between the ground and first floors with a balustrade and vertical balusters, measured balustrade height approx. 90 cm. The stair opening on the first floor has a solid balustrade/panelling. The staircase between the ground floor and basement is of lacquered timber with a balustrade/handrail on one side.
Painted panelled doors. The door between the hall and living room has glazing and a side panel.
Some doors show normal wear and tear for their age and use, with minor marks and surface wear.
The property has several built-in wardrobes and cabinets, including sliding-door wardrobes with mirrored doors on the ground and first floors as well as several recessed/bespoke cupboards. The basement storage room has bespoke shelving.
Chimney and fireplace:
Brick chimney with two enclosed Jøtul fireplace inserts, one on the ground floor and one in the basement. Both fireplaces are registered as installed in 2007. The last inspection was carried out on 17.12.2024. The last chimney sweep on 13.06.2025 is registered as completed with no faults and no open deviations.
Rooms below ground level:
The basement has rooms wholly or partly below ground level. A spot measurement of an accessible timber structure in an unfinished room showed approx. 15% moisture content by weight, with no indication of an abnormal moisture level at the measuring point on the day of inspection.
Unfinished rooms in the basement:
Two rooms in the basement are unfinished, with partly battened and insulated wall construction without finished cladding, and unfinished floor/ceiling surfaces. One room has been partly fitted out as a bathroom/wet room
with a floor drain and some of the technical services, but has not been completed. The water heater is located in the other unfinished room.
Bathroom, first floor:
According to the owner, the bathroom was installed/renovated in 2007. There is no documentation of the work.
The build-up of the wet room, including the membrane/waterproofing layer, the detailing at the drain, penetrations and other concealed constructions, therefore cannot be documented or verified.
The walls are tiled. Slate has been laid as a surface on/by the chimney flue. The ceiling has Symfoni ceiling panels and two recessed spotlights. The floor is tiled and has electric underfloor heating. Hollow-sounding areas/voids have been recorded beneath some tiles. Cracking in the sealant at the junction between floor and wall has also been recorded.
A height difference of approx. 10 mm has been measured from the floor at the door to the drain by the bathtub. At the door, the height from the floor to the top of the threshold is approx. 15 mm. In the shower recess, a fall of approx. 5 mm towards the drain has been measured.
The bathroom has two plastic drains. The owner states that the floor has a sheet membrane and the walls a liquid-applied membrane. There is no documentation of how the membrane system was installed.
The drains are fitted with clamping rings. The installation of the membrane layer and its connection to the drain cannot be fully verified by visual inspection.
The bathroom is fitted with units comprising two washbasins with base cabinets, a mirror with integrated lighting and a tall cabinet. There is a floor-mounted toilet.
There is a built-in bathtub with tiled front/step surfaces. The shower recess has a toughened-glass door and a glass-block wall. Sanitary ware and fittings show normal wear for their age. No visible leaks or significant functional deviations were recorded during the inspection.
The bathroom has extraction to the balanced ventilation system. A hole was drilled from the adjoining bedroom into the wall construction in the area beneath the washbasin, and
a moisture measurement was taken in the construction. A timber moisture content of 0% was measured, and no signs of moisture or moisture damage were recorded in the area examined.
Laundry room, first floor:
Laundry room on the first floor. The wet room is of older date and is reported to have been installed before 2000.
There is no documentation of the work.
It therefore cannot be verified how concealed constructions, waterproofing layers, connections to the drain or penetrations have been executed. The wet room must be assessed on the basis of visible conditions, observations during the inspection and the expected condition given its age. Walls with wet-room panels. Ceiling with Symfoni ceiling panels. Tiled floor with electric underfloor heating.
Plastic drain in the tiled floor. The wet room is reported to be of older date, from before 2000. There is no documentation of the work.
Fittings comprising a washbasin set into a marble top, base cabinet, mirror with lighting and wall cabinet. Floor-mounted toilet. Connections for a washing machine. A tumble dryer is placed above the washing machine.
The wet room has balanced ventilation. No hole was drilled, as it was not possible to access the adjacent construction towards the wet zone from an adjoining room. Instead,
a surface check was carried out with a moisture indicator on the floor and by the drain. The surface check registered a reading of approx. 17% by the drain.
This is an indicative surface measurement and does not document the moisture content in the construction behind.
Kitchen:
Kitchen units with profiled oak fronts. Laminate worktop with oak edging. Tiled above the worktop and around the hob.
Sink positioned in the corner. The kitchen has an induction hob, an integrated Siemens oven and a microwave. Freestanding fridge/freezer with a brushed-steel front,
reported to be approx. 7 years old. Dishwasher with a brushed-steel front, reported to be approx. 2 years old.
Extractor fan integrated in a bespoke hood above the hob.
The extractor fan has lighting.
Technical installations:
Internal water pipes of copper and pipe-in-pipe. Pipe-in-pipe has been run to the started/unfinished wet room in the basement, but has not been fully connected. Parts of the water installations are reported to have been replaced/upgraded in the late 1990s.
Internal drainage pipes are mainly of plastic. The drainage pipes are reported to have been replaced/upgraded in the late 1990s.
Balanced ventilation system with a Flexit VG400 ventilation unit located in the loft. According to the owner, the system is approx. 20 years old.
Wilfa air-to-air heat pump, reported to have been installed in 2023.
The indoor unit is wall-mounted.
Høiax water heater of approx. 190 litres from 2018, located in an unfinished room in the basement.
Electrical installation with both concealed and surface-mounted wiring. Fuse box with automatic circuit breakers and a 63 A main fuse. The installation is reported to have been largely renovated in the late 1990s by Strands Elektriske. No separately labelled circuit for the heat pump was recorded. A local electrical safety authority (DLE) inspection on 31.05.2023 recorded two deviations in the electrical connection to the water heater in the basement. The documentation provided contains no confirmation that the deviations have been closed, and information from Noranett dated 08.06.2026 still states "Decision on property" (Vedtak på eiendom).
Fire safety:
The property has a fire hose, smoke detectors and a powder hand extinguisher. The powder extinguisher is more than 10 years old.
Central vacuum system:
Central vacuum system of the type IPC Foma HS 1930 SP with the central unit in the basement. The system is reported to be working satisfactorily.
Please also refer to the "Condition Report" (Tilstandsrapport) prepared by Garnes Takst AS, dated 21.09.2026
Vedfyring, varmepumpe og elektrisitet.
The property is located in Finnbekken, centrally in Narvik, a short distance from the town centre, schools, nurseries, shops and other amenities.
Eiendommen ligger til offentlig vei/gate.
På tomt eller i garasje
Details are taken from the listing. The sales prospectus with condition report and appendices is the legally binding document — ask the agent for it, or see the listing on FINN.