Detached house
5 950 000 krDetached house · Narvik
8515 Narvik
Spacious detached house in a highly desirable location! · Rental potential · Garage
Description translated from Norwegian. Legal and technical details are shown in Norwegian, as in the official sales prospectus.
Welcome to Elgveien 9, presented here by estate agent Martin Tjosås Pettersen!
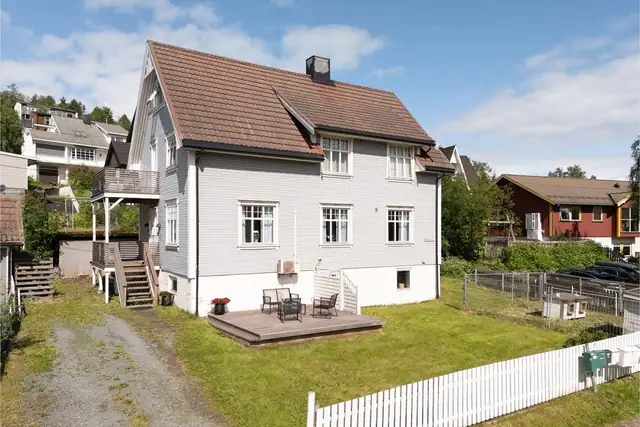
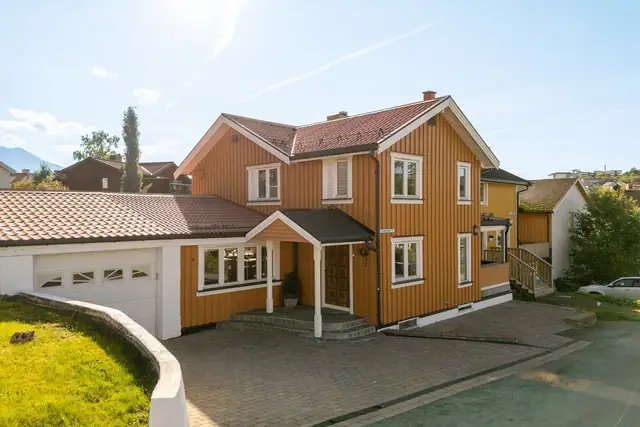
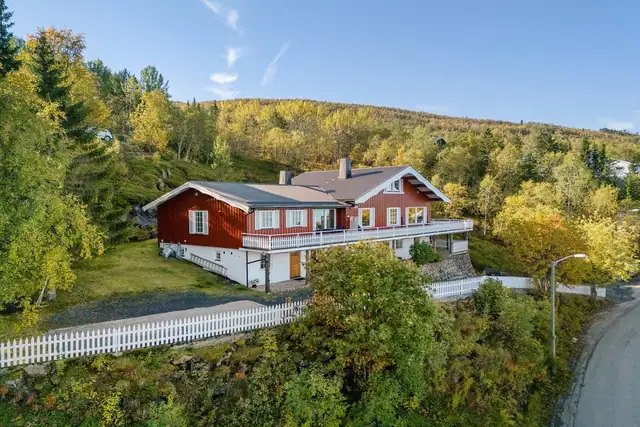
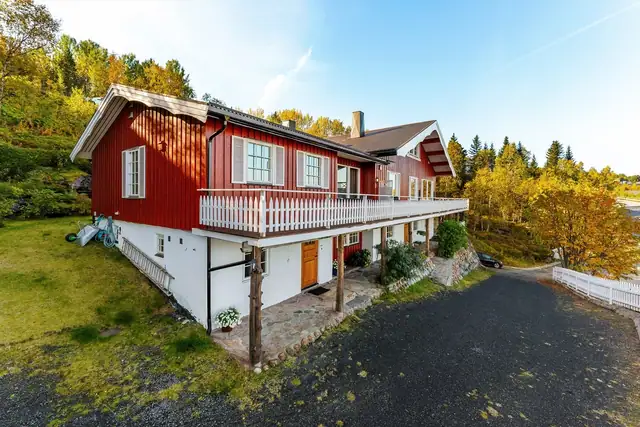
A well-appointed and attractive detached house (enebolig) with a self-contained bedsit (hybel), located in a sought-after residential area of Narvik. The house is of a good standard and has a practical layout with generously sized rooms.
This is a home well suited to a family, while the bedsit offers good potential for rental income. Lovely views, good sunlight and a large veranda.
The property currently has 2 approved bedrooms. By renovating/altering the bedsit in the basement, you could, for example, use the whole house yourself with additional bedrooms, or alternatively adjust the layout somewhat to create more bedrooms while still retaining the bedsit for letting.
Does this sound interesting? Click See full sales prospectus .
Welcome to the viewing!
Ground floor: Living room/kitchen, entrance hall, hallway, bedroom, bathroom
Lower floor: Hallway, bedroom, 3 storerooms, bathroom, WC, living room, kitchen, laundry room, hall with stairs.
Garage
The property is of a normal standard relative to its age, with a number of modernisations and upgrades carried out over time.
Interior surfaces:
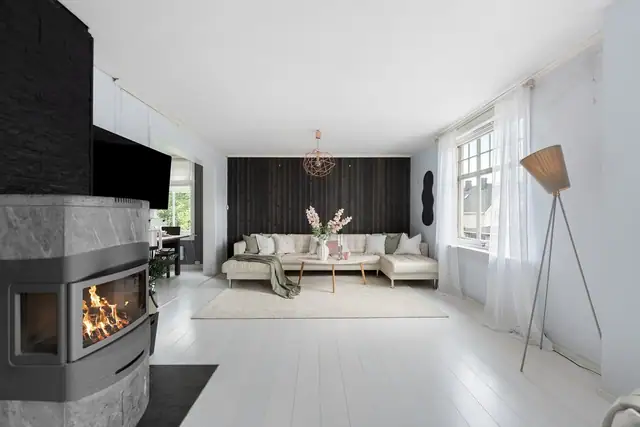
The main floor has parquet and slate flooring. It has been stated that the parquet in the living room and kitchen was replaced in 2020.
The lower floor has laminate and vinyl flooring. There is a step between the outer hallway and the hallway.
On the main floor the wall surfaces consist of wallpaper and Huntonit boards.
The ceilings are finished with ceiling boards. Downlights are fitted in the entrance hall.
On the lower floor the wall surfaces consist of painted panelling, painted boards, half-panelling, Huntonit boards and painted Asiat boards. The ceilings are finished with ceiling boards.
The floor structures are timber joists with insulation to the standard of the year of construction. Beneath the extension under the garage, a pugged floor construction has been installed.
The property has a crawl space beneath part of the timber joists and pugging floor. The ground consists in places of exposed bedrock, blasted rock and crushed stone.
The property has a modular chimney with brick cladding. On the main floor a Jøtul wood-burning stove is fitted on a glass plate. On the lower floor an older Jøtul oil heater is fitted on a tiled floor. It has been stated that the oil heater is not in use.
No documentation of radon measurements has been provided.
Painted closed timber staircase between the main floor and lower floor. The treads are covered with parquet. The banister has vertical balusters.
The interior doors are mainly painted panelled doors. On the lower floor there are also some older veneer doors and a door with a glass panel.
The property is equipped with several fitted wardrobe solutions. In the entrance hall and hallway there are sliding-door wardrobes with mirror and laminate doors.
The bedroom on the main floor has a three-door sliding wardrobe, one of which is a mirror door. On the lower floor there is a built-in cupboard in the living room.
Heating is provided by a wood-burning stove, an air-to-air heat pump and panel heaters. Five panel heaters are fitted on the lower floor.
Bathroom main floor
The bathroom is stated to have been renovated in approx. 2005. No documentation has been provided of the work carried out, the solutions used or the use of approved contractors.
The walls have tiles and brick cladding. The ceiling is finished with ceiling boards with recessed spotlights.
The floor is tiled with embedded heating cables. The room has a plastic floor drain.
The bathroom is fitted with bathroom furniture comprising a full-width
basin, base unit, two wall cabinets with mirror and lighting, and a tall cabinet. Wall-hung toilet and shower cabinet.
Ventilation is provided by an electric extractor fan mounted in the wall.
A hole was drilled and moisture measured in the structure, and no elevated moisture readings were recorded on the day of inspection.
Bathroom lower floor
The bathroom is older. There is no documentation of the construction or workmanship of the wet room.
The walls have painted glass-fibre wallcovering. The ceiling is finished with ceiling boards.
The floor has wet-room vinyl with an older plastic floor drain.
The bathroom is fitted with bathroom furniture comprising a full-width basin, base unit, wall cabinet with mirror and lighting, and a shower cabinet with mixer tap.
Ventilation is provided by an electric extractor fan mounted in the wall.
Moisture was measured via an inspection opening, and no elevated moisture readings or other indications of abnormal moisture conditions were recorded on the day of inspection.
Laundry room lower floor
The laundry room is older. There is no documentation of the workmanship or any upgrades.
The walls have painted boards. The ceiling is finished with ceiling boards.
The floor has wet-room vinyl with an older plastic floor drain.
The room is equipped with a stainless steel utility sink and connections for a washing machine.
Ventilation is provided by an electric extractor fan mounted in the wall.
Moisture was measured, and no abnormal moisture conditions were recorded on the day of inspection.
Kitchen main floor
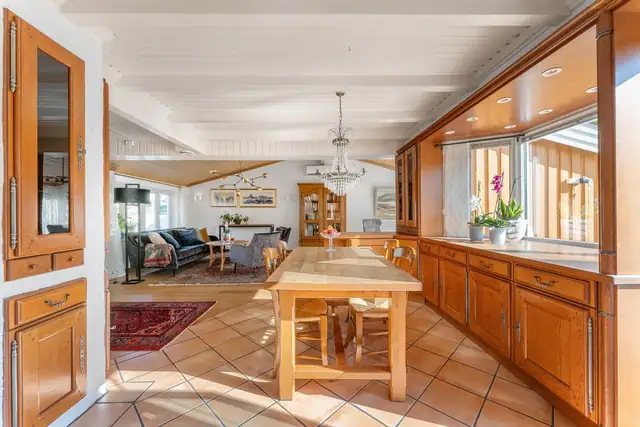
Kitchen units from JKE, stated to have been installed in 2005, with painted panelled fronts and an island. Laminate worktop with oak edging and
tiled wall between the worktop and wall cabinets. Stainless steel sink with single-lever mixer tap.
Integrated appliances comprise a dishwasher, oven, microwave and hob from Miele, as well as an integrated fridge from Husqvarna.
A water-stop system is fitted, together with an integrated cooker hood in the wall cabinet above the hob.
Kitchen lower floor
Kitchen units with profiled fronts and a laminate worktop.
Tiled wall between the worktop and wall cabinets. Double stainless steel sink with single-lever mixer tap.
The kitchen is equipped with a freestanding cooker and a fridge/freezer.
An AEG cooker hood is fitted above the hob and connected to an extraction duct.
Special rooms:
Older WC with vinyl flooring, walls with painted glass-fibre wallcovering and a ceiling finished with ceiling boards.
The room is equipped with a floor-mounted toilet, a basin with base unit and a tall cabinet.
Ventilation is natural.
Technical installations:
The internal water pipes consist of a combination of older galvanised steel pipes, copper pipes and a pipe-in-pipe system. The pipe-in-pipe system supplies, among other things, the bathroom on the main floor and is connected to a manifold cabinet.
The visible drainage pipes are mainly plastic (PVC/PP). Parts of the drainage system have been replaced, while some older drainage pipes are still in use.
The property mainly has natural ventilation through vents in the windows.
Heating is provided by an air-to-air heat pump, wood burning and electric panel heaters.
Air-to-air heat pump by Mitsubishi Electric, model MSZLN35VGW, with the indoor unit located in the living room. Year of manufacture 2019. It has been stated that the heat pump has been serviced regularly.
Two hot water tanks are installed in the laundry room:
CTC Ferroterm, approx. 115 litres, year of manufacture 1992.
CTC Ferroterm, approx. 194 litres, year of manufacture 1995.
Electrical installation
The property has a fuse box with circuit breakers, RCDs and 63 A overload protection. The wiring is both surface-mounted and concealed. On the lower floor there is an older fuse box with screw-in fuses and no electricity meter. It has been stated that the electrical installation has been upgraded on several occasions.
The property is equipped with smoke alarms, a powder extinguisher and an external fold-out fire escape ladder.
Please also refer to the "Condition report" (tilstandsrapport) prepared by Garnes Takst AS/Jørn Erik Garnes, dated 12.08.2026.
Oppvarming skjer med luft-til-luft varmepumpe, vedfyring og elektriske panelovner.
The property enjoys an attractive location in the established residential area of Fossestua in Narvik. The area consists mainly of detached houses and
other established housing, and is a popular neighbourhood with good qualities for growing up and everyday living.
Eiendommen har adkomst via offentlig vei eller gate.
På tomt eller i garasje.
Details are taken from the listing. The sales prospectus with condition report and appendices is the legally binding document — ask the agent for it, or see the listing on FINN.