Smallholding
1 100 000 krKjeldebotn
Kvitforsveien 5
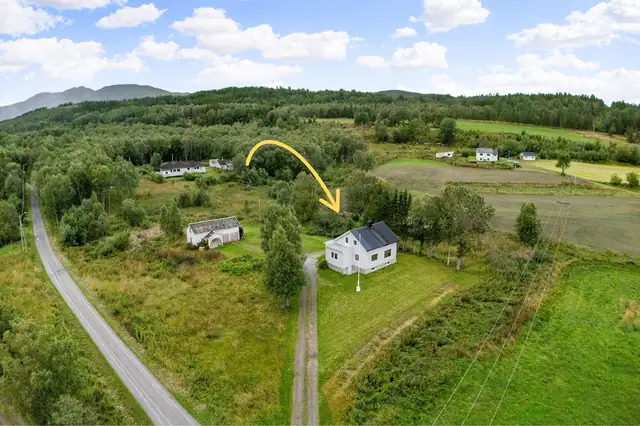
Large property in beautiful surroundings - house, outbuildings, boathouse and rural setting
SOLDThis property has been sold. Thinking of selling something similar?
Detached house · Kjøpsvik
8590 Kjøpsvik
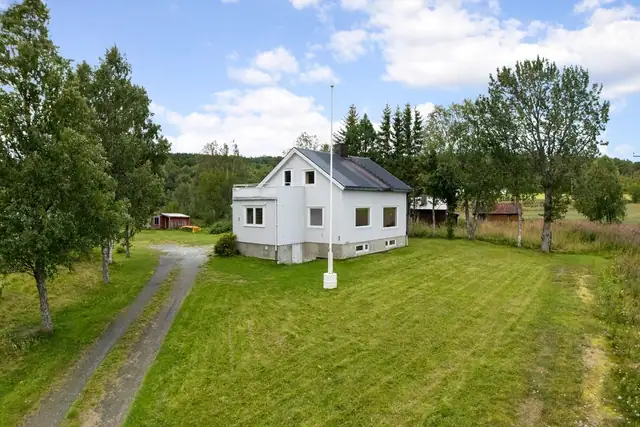
Detached house located in Kjøpsvik!
Description translated from Norwegian. Legal and technical details are shown in Norwegian, as in the official sales prospectus.
Welcome to Sommarsetveien 14, presented here by estate agent Martin Tjosås Pettersen
The property is located in an established residential area in Kjøpsvik and offers good opportunities for those wishing to put their own stamp on a home. Renovation and modernisation must be expected, giving the buyer the chance to shape the house according to their own wishes and needs.
The location is quiet and established, close to Kjøpsvik centre and the area's services. The property is well suited to the handy DIY enthusiast, the first-time buyer or others looking for a housing project with development potential.
Does this sound interesting? Click on See full sales prospectus.
For a viewing, use the "register for viewing" button, or alternatively contact the agent!
Loft: Hallway, 3 bedrooms, bathroom, storage room
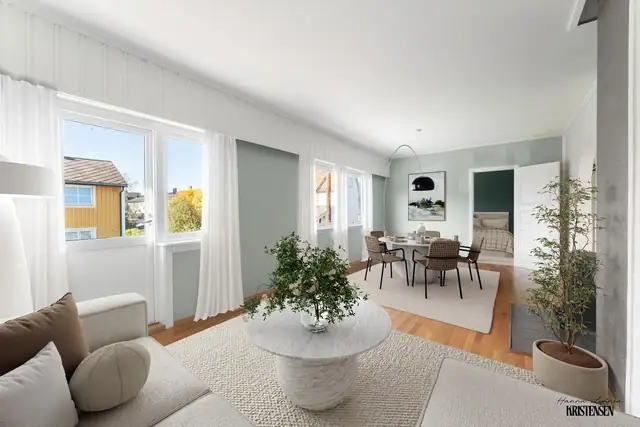
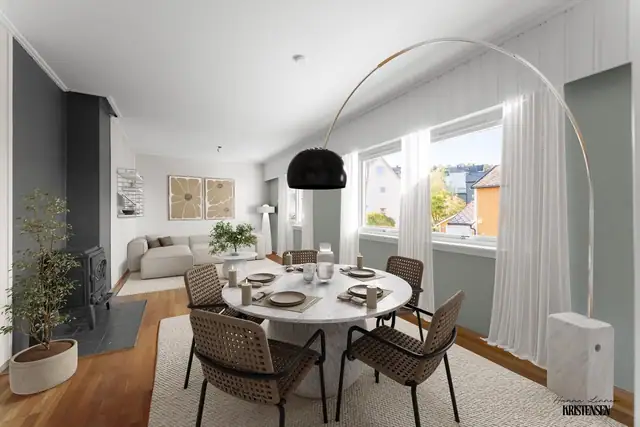
1st floor: Hallway, kitchen, living room
Basement: Hallway, laundry room, 3 storage rooms, fitted-out basement room.
Normal standard for the building given its age/construction – see the description under constructions.
Interior surfaces:
The floors are laminate, pine, carpet, concrete and vinyl.
The walls are wallpapered and have painted smooth surfaces. The ceilings have painted smooth surfaces and ceiling tiles.
The intermediate floor is of timber joists.
There is a concrete staircase and a varnished timber staircase.
The interior doors are painted panelled doors.
Chimney and fireplace:
The property has a brick chimney, a wood-burning stove and a soot door/sweeping hatch.
Rooms below ground level:
The floor is pine and concrete. The walls consist of internally lined
walls on parts of the foundation wall and concrete/masonry.
Bathroom:
The wet room was built under the technical regulations in force in the period 1997–2010.
No documentation is available.
There is no documented installation of a waterproof layer.
The wet room has walls with wet-room/bathroom panels and a panelled ceiling.
The wet room has a tiled floor with a panel heater. The fall towards the drain is 0 mm.
There is no visible waterproof layer. The drain is an older soil drain.
The wet room has units with an inset washbasin, a toilet and a shower cubicle.
The wet room has natural ventilation through a vent in the window.
Moisture measurement via a drilled test hole has been carried out from the bedroom towards the wet room, with no abnormal
conditions detected. The measured result was 0%.
Basement laundry room:
The wet room was built under building regulations from before 1997.
The walls are painted concrete
Painted ceiling.
The floor is concrete.
Plumbing for a washing machine and utility sink.
The wet room is in daily use, but owing to the wet room's condition and age it is recommended
Moisture measurement via drilled test holes has not been carried out, as the adjoining walls are concrete.
Kitchen:
The kitchen units have flush fronts. The worktop is laminate and stainless steel.
There is a cooker hood with extraction via the chimney.
Technical installations:
Interior water pipes are copper/iron
Concealed water pipes are of an unknown type.
Interior drainage pipes are cast iron and plastic, from before 1990.
Concealed drainage pipes are of an unknown type.
There is natural ventilation (buoyancy/thermal).
There is an approx. 200-litre hot water tank.
Electrical installation:
The electrical installation dates mainly from the year of construction, with concealed and surface-mounted wiring.
Fuse box with automatic circuit breakers.
Fire safety:
Smoke detector and powder extinguisher.
Please also refer to the "Condition Report" (Tilstandsrapport) prepared by Eidstø AS, dated 17.09.2026
Vedovn og elektrisitet.
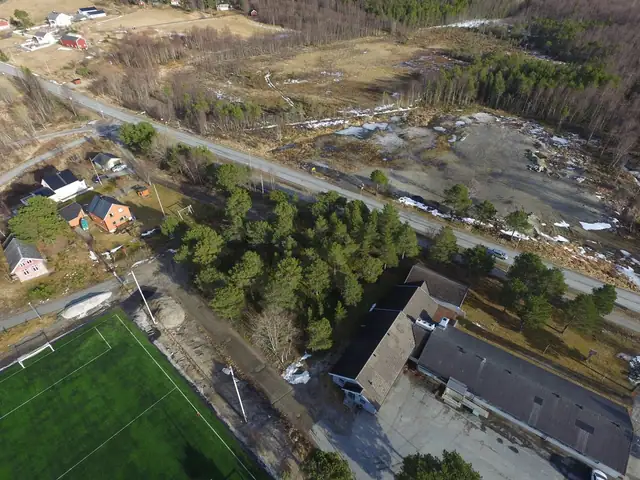
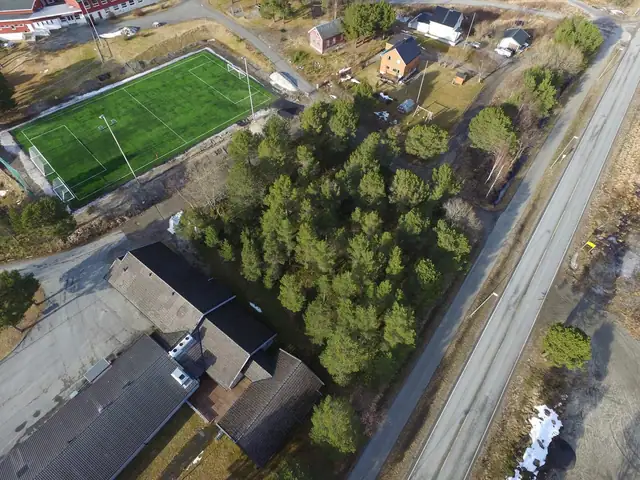
The property is located in an established residential area in Kjøpsvik. The area consists mainly of residential buildings and is close to natural and
outdoor recreation areas. The property is a short distance from Kjøpsvik centre and local services.
Eiendommen har adkomst via offentlig vei eller gate.
Details are taken from the listing. The sales prospectus with condition report and appendices is the legally binding document — ask the agent for it, or see the listing on FINN.
Kjeldebotn
Large property in beautiful surroundings - house, outbuildings, boathouse and rural setting