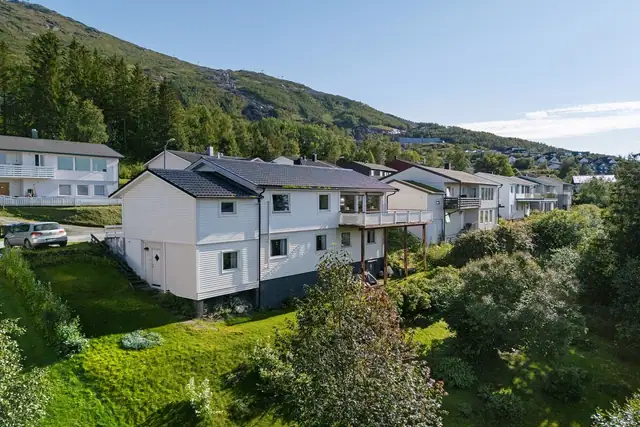
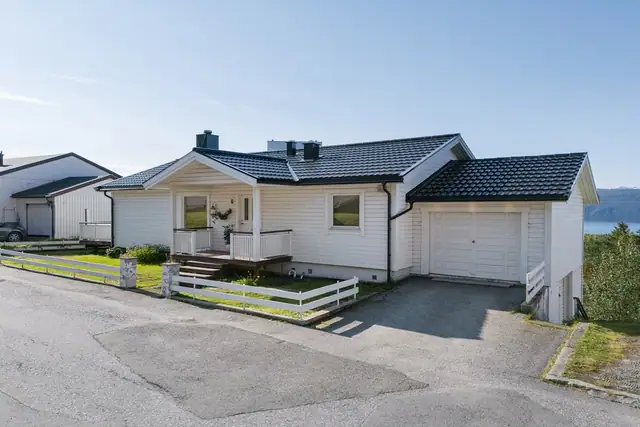
Detached house
5 950 000 krSOLDThis property has been sold. Thinking of selling something similar?
Detached house · Narvik
8516 Narvik
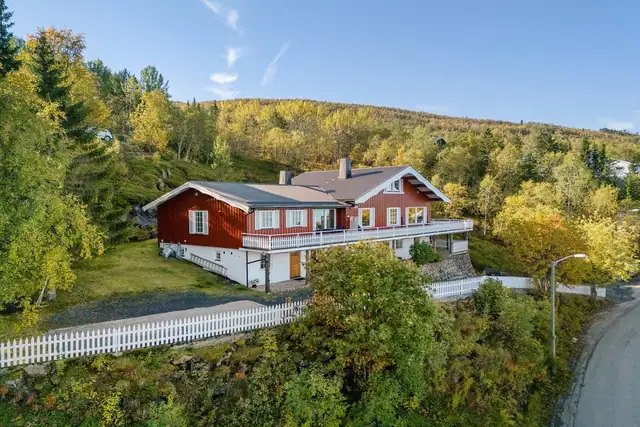
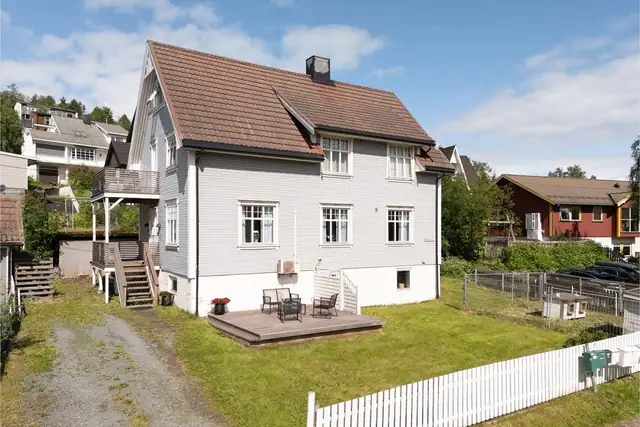
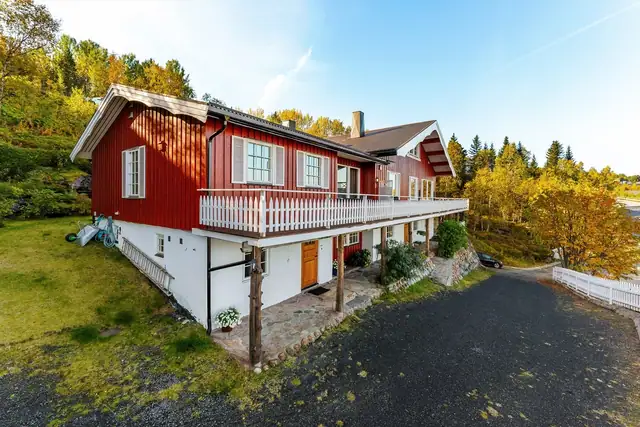
Distinguished, spacious detached house centrally located in Frydenlund
Description translated from Norwegian. Legal and technical details are shown in Norwegian, as in the official sales prospectus.
Welcome to a distinguished and spacious detached house in a superb, central location, presented here by estate agent Jostein Jenssen.
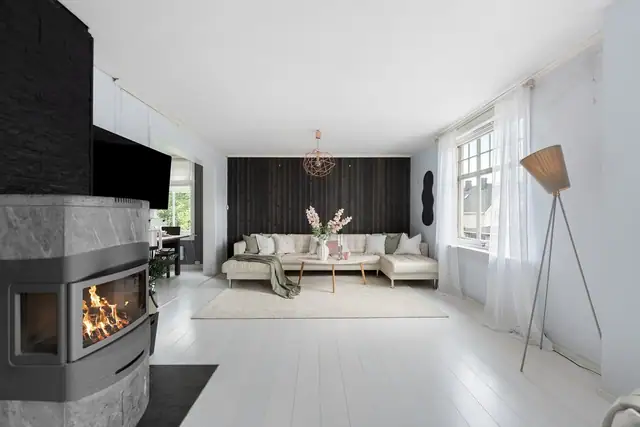
The house offers plenty of space, several bedrooms, a cosy kitchen with its own pantry, a living room, a TV lounge and two attractive, newer bathrooms. In addition, the laundry room is new.
The property has a nicely landscaped, level plot with good outdoor areas and an older garage.
Family-friendly location with a short distance to school, nursery, sports hall, swimming pool, stadium and ice hockey arena – while the town centre is also close by.
A home that combines charm, generous space, modern upgrades and a highly practical location – perfect for an active family.
Loft: 2 rooms
1st floor: Porch, hall with staircase, kitchen, pantry, living room
2nd floor: Hallway with staircase, 3 bedrooms, walk-in wardrobe, living room, bathroom
Basement: Hallway with staircase, basement lounge, bathroom, walk-in wardrobe, laundry room
The house presents a normal to good standard, with several newer upgrades and a substantially renovated basement floor.
Floor surfaces consist of carpet, laminate, vinyl, tiles and older timber flooring. The hall on the 1st floor has a tiled floor with underfloor heating, reportedly installed
approx. 2012. The basement mainly has laminate flooring with underfloor heating.
Wall surfaces consist mainly of painted panelling, painted boards/smooth surfaces, painted scrim and wallpaper. The ceilings mainly have painted panelling, painted board and ceiling tiles. There are recessed downlights in the hall, kitchen and basement.
The intermediate floors are mainly timber constructions, while the ground-bearing floor in the basement is concrete. Significant unevenness has been noted in several floor surfaces, the greatest being approx. 50 mm in the living room on the 1st floor and up to approx. 70 mm in a bedroom on the 2nd floor. The loft has unevenness of approx. 30–40 mm.
The basement floor has no unevenness beyond what is considered normal.
The interior staircases are timber with painted surfaces and railings with turned balusters. The railing height has been measured at approx. 70–79 cm, and there is no handrail along the wall. The staircases show general wear and tear consistent with age and use.
The house mainly has older painted panelled doors, as well as some older bespoke/site-built doors. A former doorway between the living room and kitchen has been closed off from the kitchen side. The basement has, among other things, sliding doors and a painted panelled door.
Pugging (stubbloft):
There is pugging beneath the porch and pantry. The construction is partly visible from below. The floor construction beneath the pantry appears to have no visible insulation.
Chimney and fireplace:
The house has a brick chimney and a Jøtul wood-burning stove. The chimney is covered/clad in places, and minor cracks/fissures in the surface have been noted in the living room. A residential fire inspection carried out on 28.05.2025 is recorded as closed with no deviations. The most recent recorded chimney sweep is from 20.01.2022.
Rooms below ground level:
A test hole has been drilled in a lined external wall in a room below ground level. The measured timber moisture content was 13.1% by weight, and no visible signs of moisture damage, rot or other abnormal conditions were noted at the inspection point.
Wardrobes:
The house has wardrobe and cupboard fittings on several floors, including a sliding-door wardrobe and built-in solutions on the 1st floor, a wardrobe on the 2nd floor and newer IKEA wardrobe fittings in the basement. One wardrobe on the 2nd floor is missing doors on its lower section.
Other:
Wall bars have been fitted in the hallway on the 2nd floor.
Bathroom:
Bathroom on the 2nd floor, renovated in 2026, with the exception of the ceiling, which is older. The work was carried out by master builder Svenn Liljebakk. There
is operation and maintenance (FDV)/product documentation for parts of the work and materials, as well as one photograph from the construction of the wet room.
There is FDV and product documentation for the wet room's surface systems, including the Fibo wall system and wet-room vinyl,
as well as photographic documentation of parts of the work.
Walls: Wet-room panels.
Ceiling: Older ceiling tiles.
The floor has wet-room vinyl and electric heating cables. The bathroom has a shower cubicle with its own drain. A fall of approx. 10 mm over 40 cm towards the drain has been measured, equivalent to approx. 1:40. No reverse fall has been noted. At the door, an upstand of approx. 30 mm on the floor covering has been measured. No functional deviations in the floor's fall were noted at the time of inspection.
Plastic drain. The wet-room vinyl is visibly taken to and clamped into the drain. The walls have wet-room panels as the waterproof layer. The bathroom has a wall-hung vanity unit with high-gloss fronts,
a washbasin, a mirror with integrated lighting, a shower cubicle and a floor-mounted toilet. Plumbing for a washing machine has been installed. The bathroom has an electric PAX extractor fan fitted in the ceiling.
No test hole has been drilled from the adjoining construction. The bathroom was newly renovated in 2026 and had not been taken into use at the time of inspection. A test hole was therefore not considered necessary.
Bathroom:
Bathroom in the basement, created/renovated in 2025. Tiling and wet-room work was carried out by Proffkeramikeren, and sanitary fittings and plumbing installations were supplied/carried out by Ofoten Rør. There is FDV documentation for the products and installations used, as well as photographs from the work documenting parts of the membrane work and the wet room's construction.
There is FDV and product documentation for the products and installations used, as well as photographic documentation of the work.
The photographs show parts of the wet room's construction and membrane work,
including certain concealed solutions and details. Overall, the documentation is considered good, but it does not provide a complete basis for verifying all concealed details of the work.
The walls have tiled surfaces. The ceiling is smooth and painted, with 7 recessed spotlights.
The floor is mainly almost level, with a fall towards the drain in the shower zone.
A fall of approx. 25 mm over a length of approx. 1.14 m has been measured. Tiled surfaces with a liquid-applied membrane as the waterproof layer. Linear drain in the shower zone and a plastic drain beneath the bath. The bath is easily
movable, so the drain is accessible for inspection and cleaning. There is photographic documentation from the work showing parts of the membrane work, including sealing at the drain and pipe penetrations.
Vanity unit with washbasin, mirror and light.
Wall-hung toilet
Bath
Shower corner with a tempered glass screen
Heated towel rail
The bathroom has an electric PAX extractor fan fitted in the external wall.
A test hole has been drilled from the adjoining hallway towards the shower zone. Moisture was measured in the construction through the drill hole. No abnormal moisture readings or other signs of moisture damage were noted.
Laundry room:
Laundry room in the basement, created in 2024. The owner states that the work on the laundry room was carried out as DIY. No documentation of the wet room's construction or workmanship has been provided, and there is no documentation of the work in Boligmappa. There is photographic documentation from the work showing parts of
the wall construction before it was closed up, as well as the visible connection between the wet-room vinyl and the drain. The documentation shows parts of the construction, but does not provide a complete basis for verifying all concealed details of the wet room's workmanship. The walls have timber panelling. The ceiling is smooth and painted, with 3 recessed spotlights.
The floor has wet-room vinyl with water-based underfloor heating. The floor is mainly almost level, with a local fall of approx. 8 mm towards the drain. At the door, an upstand of approx. 30 mm on the floor covering has been measured.
The floor has wet-room vinyl as the waterproof layer. The vinyl is taken to the drain. The walls have timber panelling, and any waterproof layer solution behind the panelling is unknown and undocumented.
The laundry room has units with a base cabinet, a laminate worktop and an inset sink with a single-lever mixer tap. Plumbing for a washing machine has been installed.
The laundry room has an electric PAX extractor fan fitted in the external wall. It was not possible to drill a test hole towards the wet zone owing to constructional conditions. A moisture survey was therefore carried out on accessible surfaces. On the floor, consistent readings of approx. 21.2–21.7 were recorded. The readings are considered normal in view of the water-based underfloor heating and the fact that the values were consistent with no local spikes. On the wall surface, approx. 13.8% was measured, which is considered normal. No visible signs or other indications of abnormal moisture were noted in the areas examined.
Kitchen:
Kitchen units with profiled/panelled fronts in a cherry finish. Some wall cabinets have fronts with glass panels. Laminate worktop with an undermounted stainless steel sink and
a single-lever mixer tap. Glass splashback on the wall above the sink and hob.
The kitchen has a Miele dishwasher, an integrated Siemens oven and a Siemens induction hob. The fridge-freezer is freestanding. The age of the units is not documented. A previous sales prospectus stated that the kitchen floor was renewed in 2002. It may be reasonable to assume that the kitchen units date from the same period, but
this is not documented. The kitchen has a Siemens cooker hood fitted by the wall cabinet above the hob. The hood is connected to an extract duct routed onwards
out of the kitchen.
Technical installations:
Interior water pipes are mainly a pipe-in-pipe system, with manifold cabinets in the bathroom on the 2nd floor and the laundry room in the basement. No visible leaks were noted at accessible manifolds or pipe connections.
Interior drainage pipes are mainly plastic. No visible leaks, abnormal odours or significant functional deviations were noted on accessible parts.
The house mainly has natural ventilation with vents in the windows and air exchange by opening windows.
Mitsubishi air-to-air heat pump, reportedly from 2018. The indoor unit is a floor-standing model.
Høiax water heater of approx. 283 litres from 2024, located in the laundry room with a floor drain.
Water-based underfloor heating was installed in the basement in 2024 and is connected to a Høiax/Värmebaronen Thermoflow BV electric boiler from 2023, with a stated output of 11 kW. The system has a manifold cabinet with separate circuits, controls and actuators. There is a floor plan dated 08.02.2024 showing the heating loops in the basement.
Electrical installation:
Electrical installation with automatic circuit breakers and two fuse boxes.
The main box has a 63 A main switch, while the secondary box has 50 A overload protection. The installation has been upgraded on several occasions, including in connection with the loft, the bathroom on the 2nd floor and the basement. There are declarations of conformity/final inspection for newer work from Craftel AS and Anvi Elektro AS. DLE/Noranett carried out
an inspection on 15.04.2026. Recorded deviations are documented as rectified, and the case is closed.
Fire safety:
The house is equipped with smoke detectors, a powder extinguisher and a fold-out fire/escape ladder. The powder extinguisher is more than 10 years old and should be checked or replaced.
Please also refer to the "Condition Report" (Tilstandsrapport) prepared by Garnes Takst AS, dated 24.09.2026
Varmepumpe, vedfyring og elektrisitet.
The property is centrally located on Kirkemyra in a sunny, established residential area in Frydenlund. It is a short distance to Narvik town centre,
the primary school, upper secondary school, sports facilities, swimming pool and Narvik stadium. The area is also close to walking and outdoor recreation areas in
Framneslia.
Eiendommen har adkomst via offentlig vei eller gate.
Details are taken from the listing. The sales prospectus with condition report and appendices is the legally binding document — ask the agent for it, or see the listing on FINN.