Apartment
2 450 000 krSemi-detached house · Bjerkvik
8530 Bjerkvik
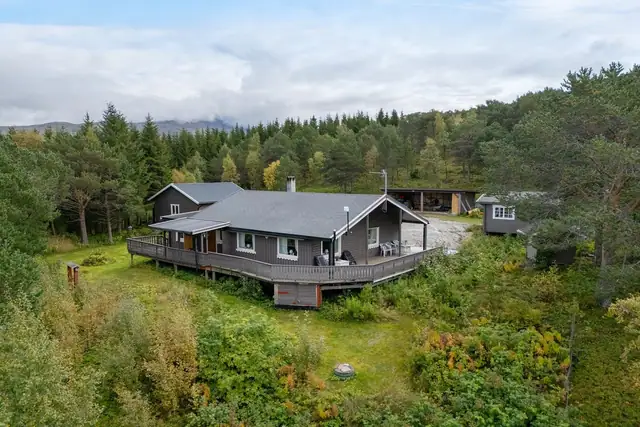
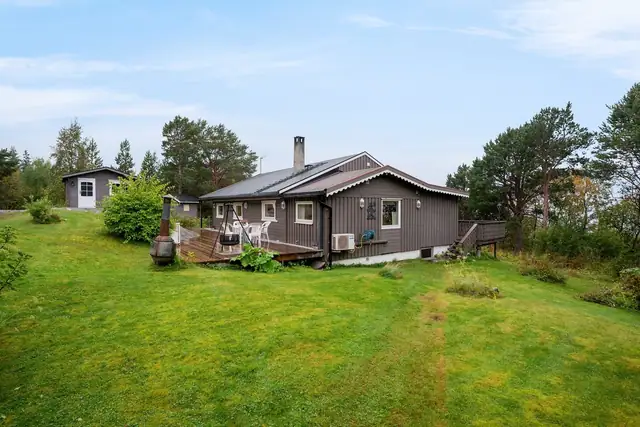
Centrally located home with lovely outdoor areas and garage, in Bjerkvik!
Description translated from Norwegian. Legal and technical details are shown in Norwegian, as in the official sales prospectus.
Welcome to Bjørkvangveien 10, presented here by estate agent Martin Tjosås Pettersen
Here you will find a pleasant home in an established and quiet residential area in Bjerkvik. The house has a practical layout with 1 bedroom, and is well suited to those who want an easy-to-maintain home with good usable space.
The property also has a garage, offering good options for both parking and storage. You will live a short distance from Bjerkvik centre and the area's services, while also having nature and outdoor recreation areas within easy reach.
Does this sound interesting? Click See full sales prospectus.
To attend a viewing, use the "register for viewing" button, or contact the agent!
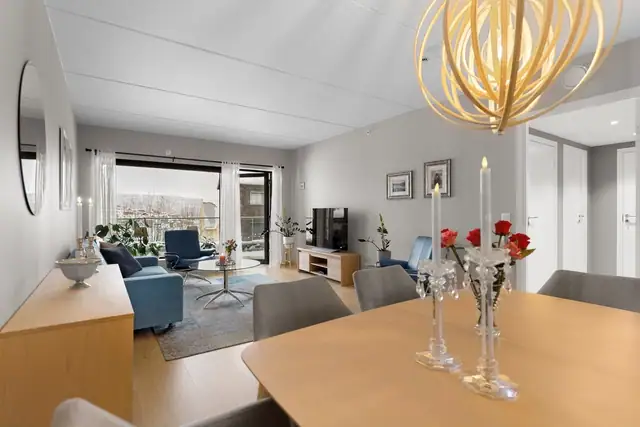
Ground floor: Hallway, bathroom/laundry room, storeroom, living room, kitchen
Loft: Hallway, 1 bedroom, room, storeroom
Garage
Normal standard for the building given its age/construction - see the description under construction.
Interior surfaces:
The floors are laminate, tiles and vinyl.
The walls are finished with wallpaper, timber panelling and painted boards. The ceilings are finished with timber panelling and ceiling boards.
There is a painted timber staircase.
Interior doors are painted panel doors; floor structures and load-bearing structures are of concrete and timber joists.
Chimney and fireplace:
There is a prefabricated chimney, wood-burning stove and soot hatch/sweeping hatch.
Bathroom/laundry room:
The wet room was built in accordance with the technical regulations in force in the period 1997–2010. There is no documentation.
There is no documentation of the waterproof layer.
The wet room has wet-room/bathroom panels on the walls and ceiling boards on the interior ceiling.
The wet room has a tiled floor with electric heating cables. The fall towards the drain has not been assessed.
The waterproof layer is unknown. There is a plastic drain, and the height difference from the
top of the drain to the top of the membrane at the door threshold is 0 mm.
The wet room is fitted with an inset washbasin, wall-hung toilet, shower cabin and connections for a washing machine.
The wet room has an electrically controlled extractor fan
Moisture was measured through an exploratory hole from the storeroom towards the wet room, without revealing any abnormal conditions. Reading: 0.
Kitchen:
The kitchen fittings have moulded fronts and a laminate worktop.
The kitchen has a cooker hood vented to the outside.
Technical installations:
There are interior water pipes of annealed copper pipe in plastic sleeves.
Concealed water pipes are of unknown type. Waste pipes are of plastic.
Concealed waste pipes are of unknown type.
There is natural (stack/thermal) ventilation.
An air-to-air heat pump has been installed.
There is an approx. 200-litre hot water tank.
The electrical installation largely dates from the year of construction, with concealed and surface-mounted wiring.
Fuse box with circuit breakers.
Smoke detectors and powder extinguisher
Please also refer to the "Condition report" (Tilstandsrapport) carried out by Eidstø AS, Harry Eidstø, dated 11.09.2026
Elektrisitet, varmepumpe og vedfrying.
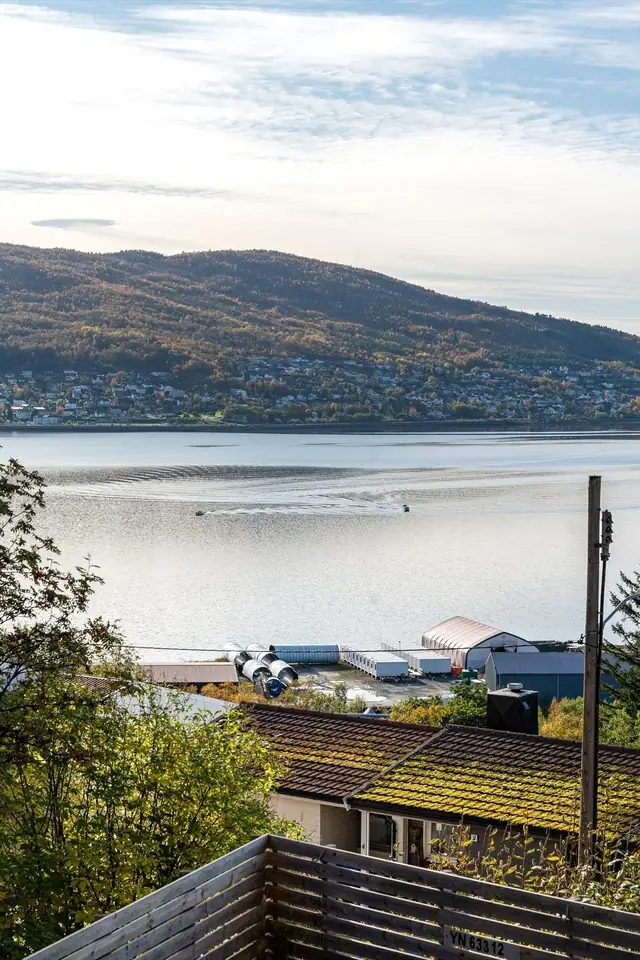
A lovely location close to Bjerkvik centre, yet in a quiet and peaceful neighbourhood.
Eiendommen har adkomst via offentlig vei eller gate.
På tomt eller i garasje
Details are taken from the listing. The sales prospectus with condition report and appendices is the legally binding document — ask the agent for it, or see the listing on FINN.
Narvik
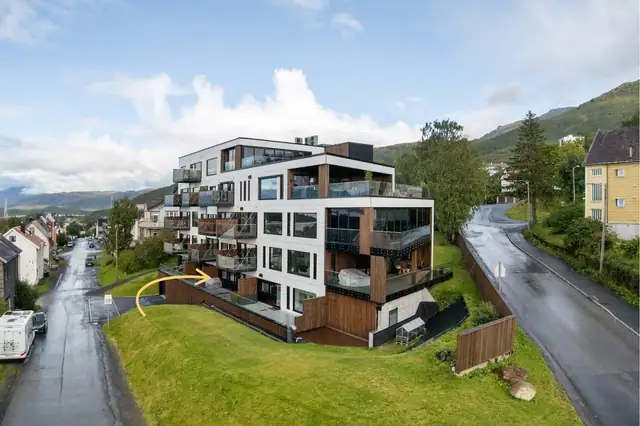
Superb cooperative flat in a newer apartment block! · 2 bedrooms · Lift · Garage facility