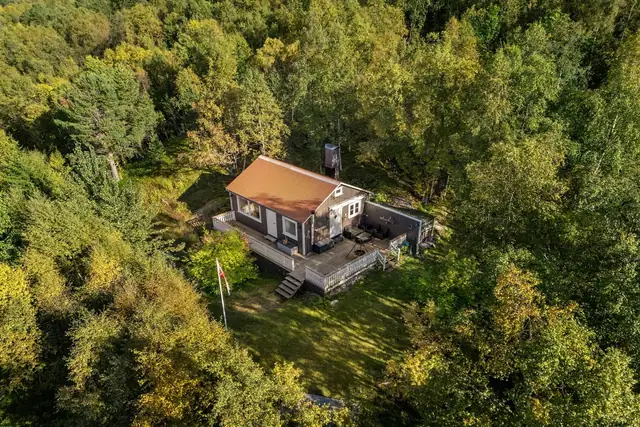
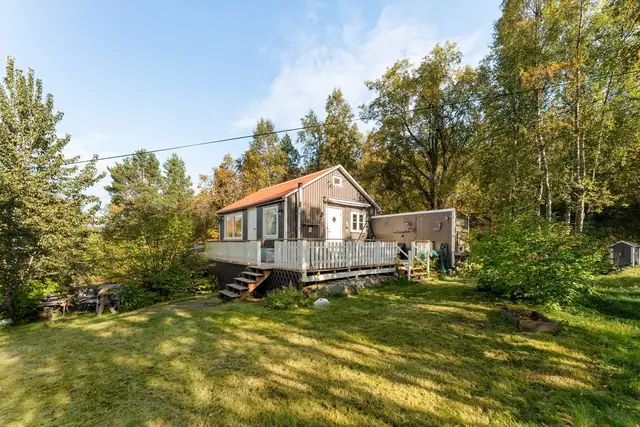
Cabin
650 000 krCabin · Narvik
8514 Narvik
Holiday home at Fagernes!
Description translated from Norwegian. Legal and technical details are shown in Norwegian, as in the official sales prospectus.
Welcome to this delightful holiday home at Fagernes, presented here by estate agent Martin Tjosås Pettersen.
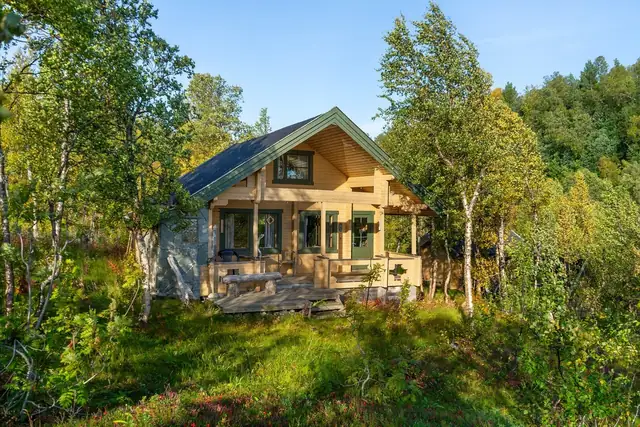
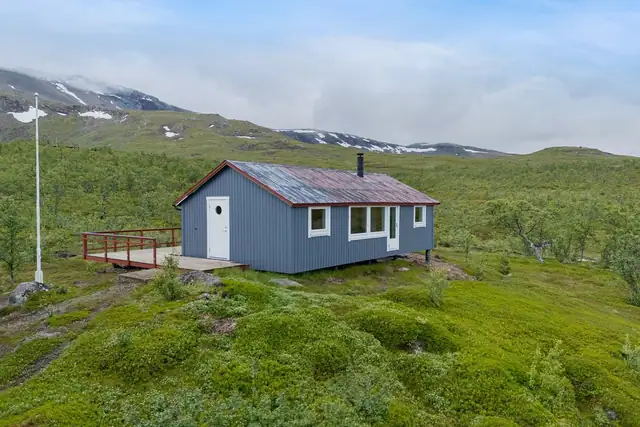
Here you will find a small and charming holiday home in a fine location in the Fagernes area of Narvik. The property is ideal for anyone seeking a simple, low-maintenance retreat, while remaining within easy reach of both Narvik town centre and wonderful natural and outdoor recreation areas.
The property is a practical size and offers a cosy, welcoming atmosphere. It is well suited to quiet weekends and leisure stays, with fine walking opportunities in the local area.
Does this sound interesting? Click See full sales prospectus.
To arrange a viewing, use the "Register for viewing" button, or alternatively contact the agent!
Floor: Hallway, bathroom, living room/kitchen, 2 bedrooms,
Outdoor storeroom
Annexe
Normal standard for the building given its age/construction - cf. the description under construction
Interior surfaces:
The floor is pine.
The walls are clad with timber panelling. The ceiling has painted boards and painted smooth surfaces.
Clear wear and noticeable surface defects have been recorded that exceed what can be expected given the age and normal use.
The issues are primarily cosmetic, but their extent suggests that remedial work should be considered.
The floor structure is of timber joists.
The interior doors are solid pine panelled doors.
No indications of pest activity were recorded during the inspection.
Bathroom:
The wet room was built in accordance with the 2010 technical regulations (TEK10). There is
no documentation.
The wet room has wet-room/bathroom boards on the walls and ceiling boards on the ceiling.
The wet room has vinyl flooring and a panel heater. The floor has a 10 mm fall towards the floor drain.
The wet room has a visible waterproof layer of bathroom panelling on the walls, vinyl flooring and a plastic floor drain. The height difference from the top of the drain to the top of the membrane at the door threshold is 10 mm. The wet room is fitted with units with an inset basin, a Cinderella toilet and a shower cabinet.
Natural ventilation, vent in the wall.
Moisture was measured by drilling a hole in the kitchen cupboard, without revealing any abnormal conditions. Measurement result: 9.
Kitchen:
The kitchen units have flat fronts and a laminate worktop.
There is a fridge/freezer and a cooker.
The kitchen has natural extraction.
Technical installations:
The internal water pipes are copper pipes with soldered, compression or other types of joints.
The internal drainage pipes are PP plastic pipes.
There is natural ventilation by buoyancy/thermal ventilation.
There is a hot water tank of approx. 120 litres.
The electrical installation was fitted after 1 January 1999.
Fuse box with circuit breakers.
There is a fire extinguisher and smoke alarms in the property.
Please also refer to the "Condition report" (tilstandsrapport) prepared by Byggcon Troms AS c/o Jon Stavenes, dated 02.09.2026
Naturtomt i lett skrånende terreng.
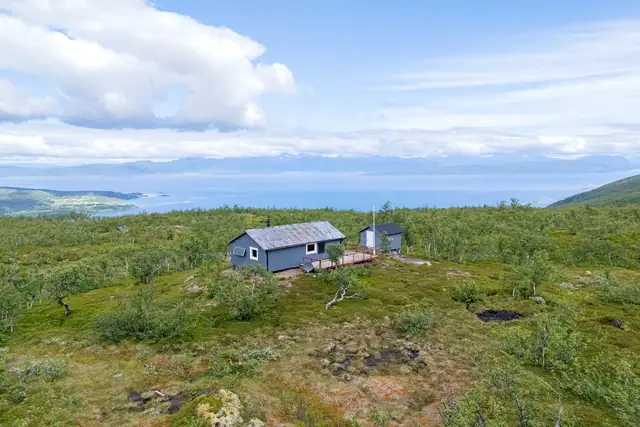
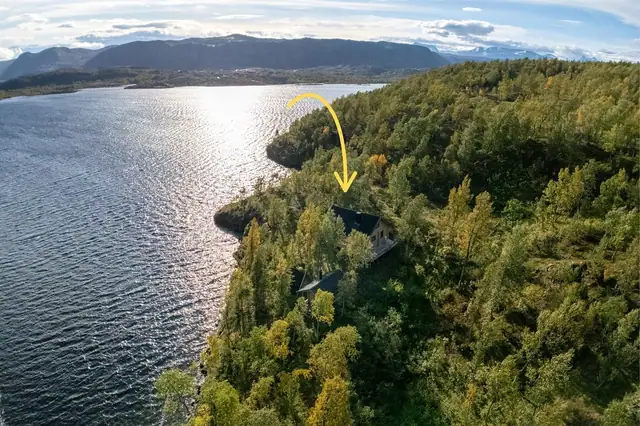
Cabin located at Fagernes in Narvik municipality.
Hytta har ikke egen parkering ved offentlig vei.
Details are taken from the listing. The sales prospectus with condition report and appendices is the legally binding document — ask the agent for it, or see the listing on FINN.