Cabin
950 000 krCabin · Kjeldebotn
8543 Kjeldebotn
A little gem with beautiful views – a lovely cabin in Djupvik
Description translated from Norwegian. Legal and technical details are shown in Norwegian, as in the official sales prospectus.
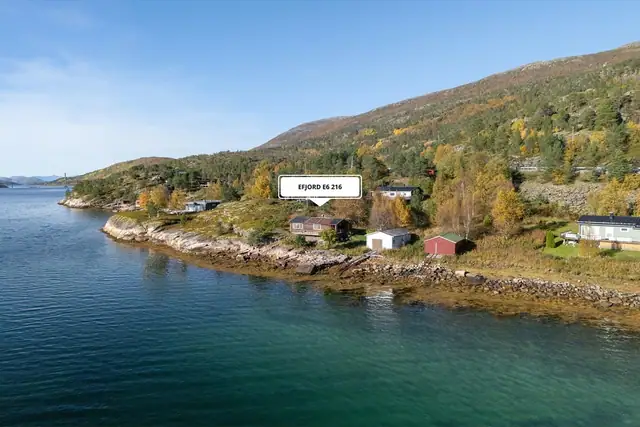
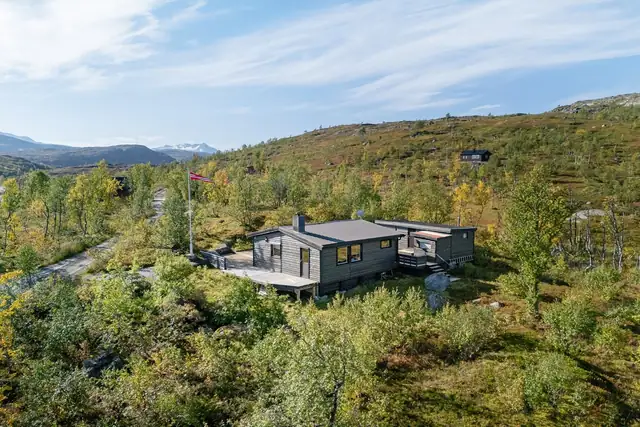
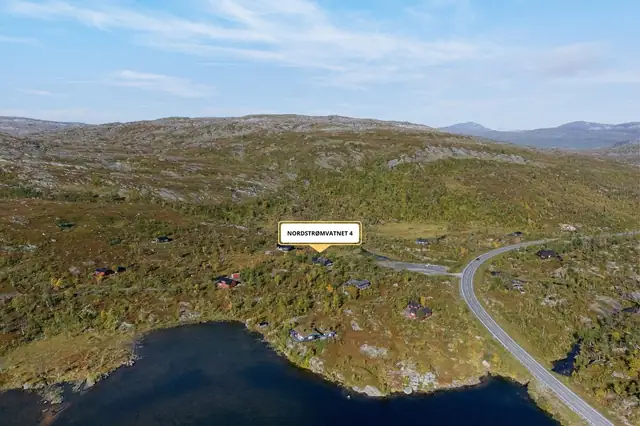
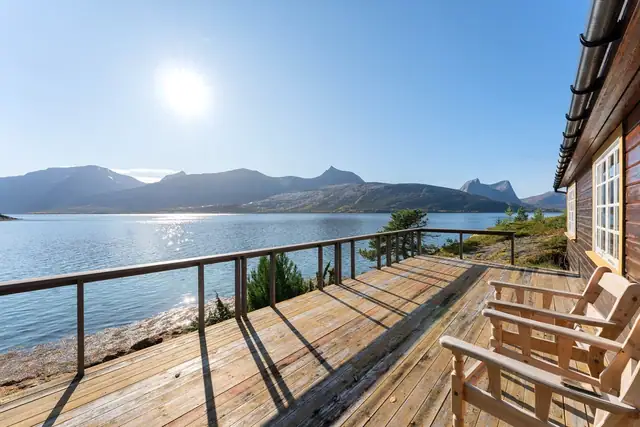
A cabin set in scenic surroundings within a popular cabin area in Djupvik, approx. 12 km from Ballangen towards Kjeldebotn. The cabin has 2 bedrooms and enjoys lovely views over Jevika and towards Ofotfjorden and Liland.
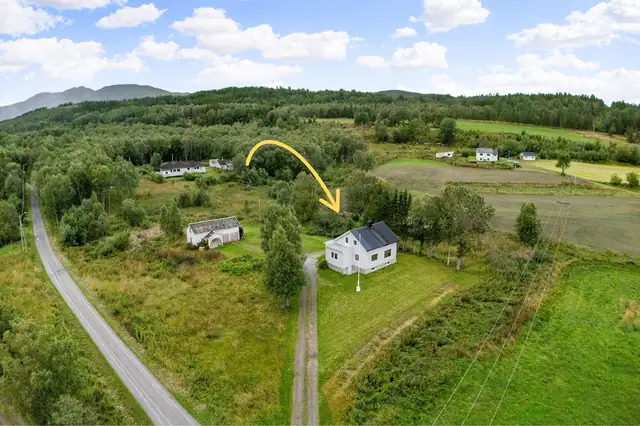
Direct shared access from the county road with one neighbour, and a gravelled parking space on the main property.
A welcoming holiday home with a superb setting, views and close proximity to nature.
Ground floor: Porch, toilet room, living room/kitchen, 2 bedrooms.
Outdoor storage shed and annex
Standard of the building is normal for its age/construction – see the description under constructions.
Interior surfaces:
Inside, the floors are laminate and vinyl.
The walls are clad in timber panelling.
The ceilings are clad in timber panelling.
The intermediate floor is of timber joists with a sub-floor (stubbegulv).
Inside, the property has panelled timber doors.
Chimney and fireplace:
The property has a prefabricated chimney and a wood-burning stove.
Kitchen:
The kitchen has fitted units with profiled fronts.
The worktop is a foil-wrapped pine board.
There is a fridge/freezer and a gas cooker.
There is no ventilation from the kitchen.
WC:
Panelling on the walls.
Panelling on the ceiling.
Vinyl flooring.
Toilet (Porta Potti) with basin and mirror.
Technical installations:
Internal water pipes are of plastic.
There are plastic drainage pipes for grey water.
Concealed drainage pipes are of an unknown type.
The property has natural ventilation through vents in the walls and windows.
The holiday home has Wi-Fi-controlled panel heaters as well as standard panel heaters.
The electrical installation largely dates from the year of construction, with surface-mounted wiring.
Fuse box with automatic circuit breakers.
The electrical installation has not been assessed in this report, as this requires specialist expertise and authorisation. As a general rule, an inspection by a qualified electrician is therefore recommended.
Nor are visible faults commented on unless specifically stated below.
Smoke detector and 6 kg powder extinguisher.
Modernisation:
2022: A new panel heater was installed in the annex. An approx. 1,000-litre water tank with an electrically controlled pump was installed to supply water to the kitchen and bathroom. The outbuilding was insulated and clad with boards. The annex was refurbished with new flooring/laminate, and the wall to the former shower room was removed. The kitchen fronts were painted.
2023: A new fridge with freezer was installed. The bathroom fittings were replaced, and the incinerating toilet was moved from the cabin to the outbuilding. The bedroom next to the kitchen was painted and given new laminate flooring.
2024: The living room and kitchen were painted. Two new Wi-Fi-controlled panel heaters were installed in the living room.
2025: The door between the living room and hallway was removed. The hallway walls were painted and new laminate flooring was laid. The kitchen ceiling was raised to full height and new load-bearing beams were installed. A slatted wall was built between the mezzanine and the kitchen. The ceiling of the bedroom next to the living room was raised to full height, the walls and window were painted, and new laminate flooring was laid.
2026: A new splashback was fitted behind the gas cooker. The terrace was stained. The support post in the steps to the annex and the storage shed/terrace was replaced in August. New decking was laid at the entrance in August. The window at the entrance was replaced. Windows, bargeboards and doors were painted in August. The cladding by the sliding door was repaired/replaced.
Please also refer to the "Condition Report" (Tilstandsrapport) prepared by Eidstø AS represented by Harry Eidstø, dated 28.08.2026
Set in scenic surroundings within a popular cabin area in Djupvik, approx. 12 km from Ballangen towards Kjeldebotn.
Direct shared access from the county road with 1 neighbour, approx. 50 m.
Gravelled parking space on the main property.
Lovely views over Jevika and towards Ofotfjorden / Liland.
Gruslagt biloppstillingsplass på hovedbruket.
Details are taken from the listing. The sales prospectus with condition report and appendices is the legally binding document — ask the agent for it, or see the listing on FINN.
Kjeldebotn
Large property in beautiful surroundings - house, outbuildings, boathouse and rural setting
Ballangen
Holiday home in an idyllic seaside setting! · Boathouse · In need of renovation